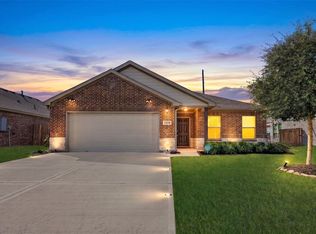
This beautiful 4-bedroom, 2-bath home offers a modern open-concept layout designed for both comfort and functionality. Built in 2021, the interior has been recently painted! The kitchen features quartz countertops and flows seamlessly into the living and dining areas, creating an ideal space for entertaining and everyday living. The living room is accented by a stylish electric fireplace, adding warmth and a contemporary touch. The primary suite is thoughtfully positioned on the opposite side of the home from the secondary bedrooms, providing added privacy. The primary bathroom includes a double vanity, soaking tub, and separate shower, creating a relaxing retreat. Fridge, washer, dryer and Water softener system included! Step outside to enjoy the covered patio that has been fully screened in. Enjoy easy access to shopping, dining, and major highways, with Downtown Houston about 35 min away. Come tour this beauty today!
For sale
$293,000
1710 Mountain Echo Dr, Rosenberg, TX 77469
4beds
1,802sqft
Single Family Residence
Built in 2021
7,557 Square Feet Lot
$291,800 Zestimate®
$163/sqft
$58/mo HOA
What's special
Kitchen features quartz countertopsModern open-concept layout
- 6 days
- 121
- 15
Likely to sell faster than
Zillow last checked:
Listing updated:
Listed by:
Marcy Navejar TREC #0797431 713-213-7772,
Eastwood Realty
Source: HAR,MLS#: 49950709
Facts & features
Interior
Bedrooms & bathrooms
- Bedrooms: 4
- Bathrooms: 2
- Full bathrooms: 2
Primary bedroom
- Level: First
- Area: 238
- Dimensions: 17 x 14
Bedroom
- Level: First
- Area: 144
- Dimensions: 12 x 12
Bedroom
- Level: First
- Area: 144
- Dimensions: 12 x 12
Bedroom
- Level: First
- Area: 144
- Dimensions: 12 x 12
Heating
- Natural Gas
Cooling
- Ceiling Fan(s), Electric
Appliances
- Included: ENERGY STAR Qualified Appliances, Disposal, Refrigerator, Washer, Freestanding Oven, Microwave, Gas Range, Dishwasher
- Laundry: Electric Dryer Hookup, Gas Dryer Hookup, Washer Hookup
Features
- Prewired for Alarm System, All Bedrooms Down, Primary Bed - 1st Floor, Walk-In Closet(s)
- Flooring: Carpet, Tile, Vinyl
- Number of fireplaces: 1
- Fireplace features: Electric
Interior area
- Total structure area: 1,802
- Total interior livable area: 1,802 sqft
Property
Parking
- Total spaces: 2
- Parking features: Attached
- Attached garage spaces: 2
Features
- Stories: 1
- Patio & porch: Covered, Patio/Deck
- Fencing: Back Yard
Lot
- Size: 7,557 Square Feet
- Features: Other, 0 Up To 1/4 Acre
Details
- Parcel number: 4136050010110901
Construction
Type & style
- Home type: SingleFamily
- Architectural style: Contemporary
- Property subtype: Single Family Residence
Materials
- Brick, Cement Siding
- Foundation: Slab
- Roof: Composition
Condition
- New construction: No
- Year built: 2021
Utilities & green energy
- Sewer: Public Sewer
- Water: Public
Green energy
- Energy efficient items: Attic Vents, Thermostat, Lighting, HVAC, HVAC>13 SEER, Other Energy Features
Community & HOA
Community
- Security: Prewired for Alarm System
- Subdivision: Sunset Crossing Sec 5
HOA
- Has HOA: Yes
- HOA fee: $700 annually
Location
- Region: Rosenberg
Financial & listing details
- Price per square foot: $163/sqft
- Tax assessed value: $299,117
- Annual tax amount: $8,215
- Date on market: 9/27/2026
- Listing terms: Cash,Conventional,FHA,VA Loan
Estimated market value
$291,800
$277,000 - $306,000
$2,171/mo
Price history
| Date | Event | Price |
|---|---|---|
| 9/27/2026 | Listed for sale | $293,000-0.7%$163/sqft |
Source:  HAR #49950709 Report a problem HAR #49950709 Report a problem | ||
| 9/26/2026 | Listing removed | $295,000$164/sqft |
Source: HAR #56006868 Report a problem | ||
| 9/21/2026 | Listed for sale | $295,000$164/sqft |
Source: HAR #56006868 Report a problem | ||
| 6/17/2026 | Listing removed | $295,000$164/sqft |
Source: HAR #56006868 Report a problem | ||
| 4/14/2026 | Listed for sale | $295,000-0.3%$164/sqft |
Source: HAR #56006868 Report a problem | ||
| 11/1/2021 | Listing removed | -- |
Source: HAR #53042693 Report a problem | ||
| 9/20/2021 | Pending sale | $295,990$164/sqft |
Source: HAR #53042693 Report a problem | ||
| 7/9/2021 | Listed for sale | $295,990$164/sqft |
Source: HAR #53042693 Report a problem | ||
Public tax history
| Year | Property taxes | Tax assessment |
|---|---|---|
| 2025 | $4,693 +2.6% | $299,117 +2.6% |
| 2024 | $4,572 -7.4% | $291,405 -6.2% |
| 2023 | $4,935 | $310,770 -0.1% |
| 2022 | -- | $311,130 |
Find assessor info on the county website
Monthly payment
Est. payment
Payment breakdown
Explore the cost of this home by adjusting the details. Changes won't be saved.Climate risks
Neighborhood: 77469
Nearby schools
Schools provided by the listing agent
- Elementary: Thomas Elementary School (Lamar)
- Middle: Wright Junior High School
- High: Randle High School
Source: HAR. This data may not be complete. We recommend contacting the local school district to confirm school assignments for this home.
- $325,8004 bd3 ba2.5k sqft1714 Mountain Echo Dr, Rosenberg, TX 77469Off Market
- $268,3003 bd2 ba1.4k sqft1706 Mountain Echo Dr, Rosenberg, TX 77469Off Market
- $282,1003 bd2 ba1.6k sqft1707 Barrows Ln, Rosenberg, TX 77469Off Market
- $285,4003 bd2 ba1.6k sqft1718 Mountain Echo Dr, Rosenberg, TX 77469Off Market
Similar homes
- $290,0004 bd2 ba1.7k sqft2726 Sage Bluff Ave, Richmond, TX 77469For Sale
 MLS ID #60801936, Cynthia Ocampo, C.R.Realty. HAR
 - $280,0003 bd2 ba1.5k sqft1814 Welsh Canyon Ct, Rosenberg, TX 77469For Sale
 MLS ID #59259473, Kan Chan, 88 Realty. HAR
 - $312,0003 bd2 ba1.7k sqft2327 Cherrington Woods Ln, Rosenberg, TX 77469For Sale
 MLS ID #11080998, Ngoc Cindie Huynh, KNG Realty Group. HAR
 - $320,0004 bd2 ba2.1k sqft5434 Prairie Dog Fork Ln, Richmond, TX 77469For Sale
 MLS ID #49313885, Pinky Pirani, Keller Williams Realty Southwest. HAR
