Welcome to 3410 Spanish Oak Lane! This beautifully maintained, single-story home offers the perfect combination of modern style, comfort, and functionality. This move-in-ready home features 3 spacious bedrooms, 2 full bathrooms, and an inviting open-concept floor plan designed for effortless everyday living and entertaining. The kitchen showcases a large center island, ample cabinetry, and a walk-in pantry, seamlessly flowing into the dining and living areas. The spacious primary suite offers a relaxing retreat with a soaking tub, separate shower, and walk-in closet. Step outside to enjoy the covered patio and fully fenced backyard, perfect for outdoor gatherings or quiet evenings at home. Complete with an attached two-car garage and conveniently located in the growing Rosenberg area, this home has so much to offer. Schedule your private tour today!
For sale
$289,000
3410 Spanish Oak Ln, Rosenberg, TX 77471
3beds
1,589sqft
Single Family Residence
Built in 2024
5,998 Square Feet Lot
$281,900 Zestimate®
$182/sqft
$104/mo HOA
What's special
Attached two-car garageInviting open-concept floor planRelaxing retreatCovered patioSoaking tubFully fenced backyardLarge center island
- 10 days
- 44
- 2
Likely to sell faster than
Zillow last checked:
Listing updated:
Listed by:
Adrianne Samuel TREC #0813662 832-202-8486,
Views Of Texas Realty
Source: HAR,MLS#: 3877141
Facts & features
Interior
Bedrooms & bathrooms
- Bedrooms: 3
- Bathrooms: 2
- Full bathrooms: 2
Primary bedroom
- Level: First
- Area: 210
- Dimensions: 15 x 14
Bedroom
- Level: First
- Area: 120
- Dimensions: 12 x 10
Bedroom
- Level: First
- Area: 120
- Dimensions: 12 x 10
Family room
- Level: First
- Area: 304
- Dimensions: 16 x 19
Heating
- Natural Gas
Cooling
- Electric
Interior area
- Total structure area: 1,589
- Total interior livable area: 1,589 sqft
Property
Parking
- Total spaces: 2
- Parking features: Attached
- Attached garage spaces: 2
Features
- Stories: 1
Lot
- Size: 5,998 Square Feet
- Features: Other, 0 Up To 1/4 Acre
Details
- Parcel number: 5019010050260901
Construction
Type & style
- Home type: SingleFamily
- Architectural style: Traditional
- Property subtype: Single Family Residence
Materials
- Unknown
- Foundation: Slab
- Roof: Composition
Condition
- New construction: No
- Year built: 2024
Utilities & green energy
- Sewer: Public Sewer
Community & HOA
Community
- Subdivision: Millers Pond Sec 1
HOA
- Has HOA: Yes
- HOA fee: $1,250 annually
Location
- Region: Rosenberg
Financial & listing details
- Price per square foot: $182/sqft
- Tax assessed value: $281,056
- Annual tax amount: $8,363
- Date on market: 10/21/2026
Estimated market value
$281,900
$268,000 - $296,000
$2,141/mo
Price history
| Date | Event | Price |
|---|---|---|
| 10/21/2026 | Listed for rent | $2,600$2/sqft |
Source:  HAR #23299001 Report a problem | ||
| 9/14/2024 | Listing removed | $284,990$179/sqft |
Source:  HAR #97193520 Report a problem | ||
| 9/3/2024 | Price change | $284,990-1%$179/sqft |
Source: HAR #97193520 Report a problem | ||
| 8/26/2024 | Price change | $287,990-0.3%$181/sqft |
Source: HAR #97193520 Report a problem | ||
| 8/20/2024 | Price change | $288,990-0.3%$182/sqft |
Source: HAR #97193520 Report a problem | ||
| 8/12/2024 | Price change | $289,990-0.7%$182/sqft |
Source: HAR #97193520 Report a problem | ||
| 8/6/2024 | Price change | $291,990-0.7%$184/sqft |
Source:  M/I Homes Report a problem | ||
| 7/30/2024 | Price change | $293,990+0.7%$185/sqft |
Source: M/I Homes Report a problem | ||
| 7/29/2024 | Price change | $291,990-1%$184/sqft |
Source: HAR #97193520 Report a problem | ||
| 7/22/2024 | Price change | $294,990-2%$186/sqft |
Source: HAR #97193520 Report a problem | ||
| 6/12/2024 | Price change | $300,990-2%$189/sqft |
Source: HAR #14591784 Report a problem | ||
| 5/28/2024 | Price change | $306,990-1.6%$193/sqft |
Source: HAR #14591784 Report a problem | ||
| 4/29/2024 | Price change | $311,990+1.3%$196/sqft |
Source: HAR #14591784 Report a problem | ||
| 4/1/2024 | Price change | $307,990+0.3%$194/sqft |
Source: HAR #14591784 Report a problem | ||
| 3/20/2024 | Listed for sale | $306,990$193/sqft |
Source: HAR #14591784 Report a problem | ||
Public tax history
| Year | Property taxes | Tax assessment |
|---|---|---|
| 2025 | $4,691 +562.6% | $281,056 +562.6% |
| 2024 | $708 | $42,414 |
Find assessor info on the county website
Monthly payment
Est. payment
Payment breakdown
Explore the cost of this home by adjusting the details. Changes won't be saved.Climate risks
Neighborhood: 77471
Nearby schools
Schools provided by the listing agent
- Middle: George Junior High School
- High: Terry High School
Source: HAR. This data may not be complete. We recommend contacting the local school district to confirm school assignments for this home.
Similar homes
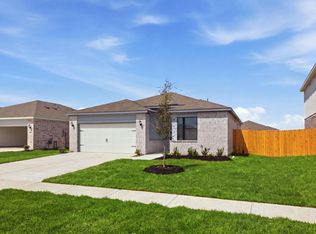
- $297,9003 bd2 ba1.3k sqft1627 Branley Trl, Rosenberg, TX 77471New Construction
 HAR
- $321,9003 bd2 ba1.5k sqft1519 Jean Meadow Dr, Rosenberg, TX 77471New Construction
 HAR
- $291,9003 bd2 ba1.3k sqft1613 Jean Meadow Dr, Rosenberg, TX 77471New ConstructionHAR
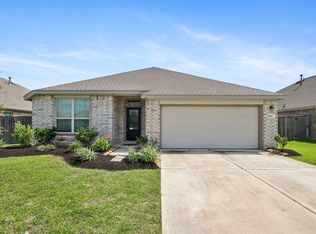
- $295,0003 bd2 ba1.8k sqft5311 Rushing Brook Ln, Rosenberg, TX 77471For Sale
 MLS ID #54656471, Shean Manickchan, United Real Estate. HAR
