Enjoy easy Sienna living, tucked on a quiet cul-de-sac street, backing to greenbelt w/a peaceful wooded area just steps from home. Find wood flooring, shuttered windows, arched doorways, stylish lighting & fresh neutral paint. Flexible floorplan has 4 bedrooms + 3 ½ bathrooms & media or game room. Formal dining is perfect for entertaining, while the breakfast area is ideal for casual meals. Family room offers a stylish space for gathering w/a gas-log FP & backyard views. Open island kitchen shines w/granite counters, SS appliances, walk-in pantry & huge island w/bar seating. Posh owner’s retreat has a spa-like ensuite w/Carrara marble vanities, soaking tub, separate walk-in shower & walk-in closet w/direct access to utility room. Updates: upstairs A/C 2024, dishwasher 2023, disposal 2024, refinished front door 2024 & ridge vents 2025. Covered patio w/summer kitchen, 3-car garage, sprinkler system, no back neighbors & Sienna’s resort-style amenities & great commute w/easy access.
For sale
$545,000
11 Willow Tree Ct, Missouri City, TX 77459
4beds
3,058sqft
:
Get pre-qualified$4,021/mo
Single Family Residence
Built in 2014
7,331 Square Feet Lot
$528,900 Zestimate®
$178/sqft
$132/mo HOA
What's special
Stylish lightingWood flooringFresh neutral paintShuttered windowsQuiet cul-de-sac streetArched doorwaysSprinkler system
- 9 days |
- 210 |
- 13 |
Likely to sell faster than
Zillow last checked:
Listing updated:
Listed by:
Sara Nguyen TREC #0526503 832-439-7600,
Better Homes and Gardens Real Estate Gary Greene - Sugar Land
Source: HAR,MLS#: 86479332
Facts & features
Interior
Bedrooms & bathrooms
- Bedrooms: 4
- Bathrooms: 4
- Full bathrooms: 3
- 1/2 bathrooms: 1
Rooms
- Room types: Family Room, Utility Room
Primary bathroom
- Features: Full Secondary Bathroom Down, Half Bath, Primary Bath: Double Sinks, Primary Bath: Separate Shower, Primary Bath: Soaking Tub, Secondary Bath(s): Tub/Shower Combo
Kitchen
- Features: Breakfast Bar, Kitchen Island, Kitchen open to Family Room, Pots/Pans Drawers, Walk-in Pantry
Heating
- Natural Gas, Zoned
Cooling
- Ceiling Fan(s), Electric, Zoned
Appliances
- Included: Disposal, Electric Oven, Oven, Microwave, Gas Cooktop, Dishwasher
- Laundry: Electric Dryer Hookup, Washer Hookup
Features
- Crown Molding, Formal Entry/Foyer, High Ceilings, Prewired for Alarm System, 2 Bedrooms Down, En-Suite Bath, Primary Bed - 1st Floor, Walk-In Closet(s)
- Flooring: Carpet, Tile, Wood
- Windows: Window Coverings
- Number of fireplaces: 1
- Fireplace features: Gas, Gas Log
Interior area
- Total structure area: 3,058
- Total interior livable area: 3,058 sqft
Video & virtual tour
Property
Parking
- Total spaces: 3
- Parking features: Attached, Tandem, Garage Door Opener, Double-Wide Driveway
- Attached garage spaces: 3
Features
- Stories: 2
- Patio & porch: Covered, Patio/Deck
- Exterior features: Outdoor Kitchen, Sprinkler System
- Fencing: Back Yard
Lot
- Size: 7,331 Square Feet
- Dimensions: 55 x 133
- Features: Cul-De-Sac, Near Golf Course, Subdivided, 0 Up To 1/4 Acre
Details
- Parcel number: 8132180010020907
Construction
Type & style
- Home type: SingleFamily
- Architectural style: Traditional
- Property subtype: Single Family Residence
Materials
- Brick
- Foundation: Slab
- Roof: Composition
Condition
- New construction: No
- Year built: 2014
Details
- Builder name: Darling Homes
Utilities & green energy
- Sewer: Public Sewer
- Water: Public, Water District
Community & HOA
Community
- Features: Subdivision Tennis Court
- Security: Prewired for Alarm System
- Subdivision: Sienna
HOA
- Has HOA: Yes
- Amenities included: Basketball Court, Beach Access, Clubhouse, Dog Park, Fitness Center, Golf Course, Park, Party Room, Picnic Area, Playground, Pond, Pool, Splash Pad, Sport Court, Tennis Court(s), Trail(s)
- HOA fee: $1,580 annually
Location
- Region: Missouri City
Financial & listing details
- Price per square foot: $178/sqft
- Tax assessed value: $550,258
- Annual tax amount: $13,131
- Date on market: 7/14/2026
- Listing terms: Cash,Conventional,FHA,VA Loan
- Exclusions: None
- Ownership: Full Ownership
- Road surface type: Concrete, Curbs, Gutters
Estimated market value
$528,900
$502,000 - $555,000
$3,175/mo
Price history
| Date | Event | Price |
|---|---|---|
| 7/14/2026 | Listed for sale | $545,000$178/sqft |
Source:  HAR #86479332 Report a problem HAR #86479332 Report a problem | ||
Public tax history
| Year | Property taxes | Tax assessment |
|---|---|---|
| 2025 | $2,935 -21.8% | $550,258 +7.6% |
| 2024 | $3,755 +2.8% | $511,443 +10% |
| 2023 | $3,652 -31.1% | $464,948 +10% |
| 2022 | $5,303 +2.7% | $422,680 +10% |
| 2021 | $5,165 -0.9% | $384,250 +1% |
| 2020 | $5,210 -11.1% | $380,440 +0.8% |
| 2019 | $5,863 -6.8% | $377,320 -3.6% |
| 2018 | $6,289 -46.7% | $391,390 -1.7% |
| 2017 | $11,808 | $398,000 -0.1% |
| 2016 | $11,808 +72.6% | $398,250 +6.3% |
| 2015 | $6,840 +669.4% | $374,570 +673.1% |
| 2014 | $889 | $48,450 +30.8% |
| 2013 | -- | $37,050 |
Find assessor info on the county website
Monthly payment
Est. payment
Payment breakdown
Explore the cost of this home by adjusting the details. Changes won't be saved.Climate risks
Neighborhood: 77459
Nearby schools
GreatSchools rating
- 10/10Sienna Crossing Elementary SchoolGrades: PK-5Distance: 2.3 mi
- 7/10Billy Baines Middle SchoolGrades: 6-8Distance: 1 mi
- 7/10Ridge Point High SchoolGrades: 9-12Distance: 3.2 mi
Schools provided by the listing agent
- Elementary: Sienna Crossing Elementary School
- Middle: Baines Middle School
- High: Ridge Point High School
Source: HAR. This data may not be complete. We recommend contacting the local school district to confirm school assignments for this home.
- $459,6003 bd2 ba2.6k sqft15 Willow Tree Ct, Missouri City, TX 77459Off Market
- $440,8003 bd3 ba2.4k sqft7 Willow Tree Ct, Missouri City, TX 77459Off Market

- $760.304 AcresHigh Bank Dr, Missouri city, TX 77459Off Market
- $80696 Square FeetHigh Bank Dr, Missouri city, TX 77459Off Market
- $2652,308 Square FeetHigh Bank Dr, Missouri city, TX 77459Off Market
- $467,9003 bd3 ba2.6k sqft10 Willow Tree Ct, Missouri City, TX 77459Off Market
- $466,3003 bd3 ba2.4k sqft14 Willow Tree Ct, Missouri City, TX 77459Off Market
- $930.372 AcresHigh Bank Dr, Missouri city, TX 77459Off Market
A local agent can set up tours, give advice and negotiate with sellers.
Similar homes
- $519,0004 bd3 ba3.2k sqft43 Amaifi Dr, Missouri City, TX 77459For Sale
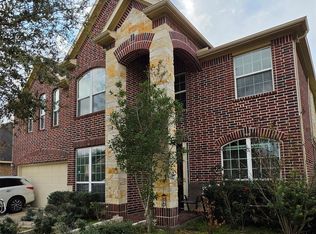 MLS ID #73594750, Aarav Sajan, MIH REALTY, LLC. HAR
 - $469,0004 bd4 ba2.7k sqft7931 Black Horse Cv, Missouri City, TX 77459For Sale
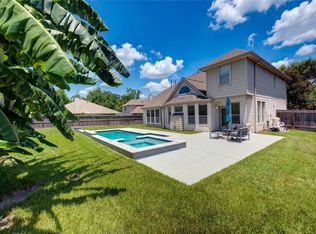 MLS ID #55577231, Chaoyang Fu, RealtyOne Plus, LLC. HAR
 - $559,0004 bd4 ba2.8k sqft5411 Cavall Rd, Missouri City, TX 77459For Sale
 MLS ID #86530353, Folorunso Akindoju, MODR Brokerage, LLC. HAR
 - $490,0004 bd3 ba2.7k sqft7122 Fall Creek Ln, Missouri City, TX 77459For Sale
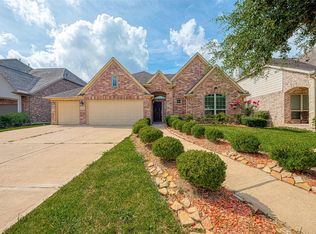 MLS ID #46321792, Jackson Mathew, Land & Luxe Realty. HAR
 - $544,9004 bd4 ba3.5k sqft10 Serina Ln, Missouri City, TX 77459For SaleMLS ID #2595740, Christopher Davis, Fathom Realty. HAR
- $515,0003 bd3 ba2.8k sqft7131 Wild Trl, Missouri City, TX 77459For SaleMLS ID #82072419, Anita Benedettini, MGM. HAR
- $565,0004 bd4 ba3.4k sqft3314 Ravens Roost, Missouri City, TX 77459For SaleMLS ID #61753138, Sara Nguyen, Better Homes and Gardens Real Estate Gary Greene - Sugar Land. HAR
- $644,9994 bd4 ba3.9k sqft66 Genova Way Ln, Missouri City, TX 77459For SaleMLS ID #62949718, Kunal Seth, eXp Realty, LLC. HAR
- $539,0004 bd4 ba3.4k sqft8911 Helena Bnd, Missouri City, TX 77459For SaleMLS ID #48587587, Ryan Adams, Real Broker, LLC. HAR
- $499,5004 bd4 ba3k sqft8306 Golden Hbr, Missouri City, TX 77459For SaleMLS ID #83051596, Bian Hu, KingFay Inc. HAR
- $524,9004 bd4 ba3.3k sqft8210 Thunder Ridge Way, Missouri City, TX 77459For SaleMLS ID #55794475, Margaret Tsanais, RE/MAX Signature. HAR
- $579,9994 bd5 ba3.7k sqft11 Vesuvius Ln, Missouri City, TX 77459For SaleMLS ID #63501929, Gavannie Beharie, MIH REALTY, LLC. HAR
- $529,0004 bd4 ba3.3k sqft3311 Sunset Field Ln, Missouri City, TX 77459For SaleMLS ID #98570054, Chris Blackwell, Platinum 1 Properties, LLC. HAR
- $485,0004 bd3 ba2.3k sqft5522 Carlisle Ave, Missouri City, TX 77459For SaleMLS ID #96041428, Kevin Xu, Starhub Realty. HAR
- $475,0004 bd4 ba2.8k sqft2202 Parkview Ln, Missouri City, TX 77459For SaleMLS ID #72764598, Christy Bulerez, Keller Williams Preferred. HAR
- $548,0004 bd4 ba3.5k sqft6718 Sotoria Ln, Sugar Land, TX 77479For SaleMLS ID #62904197, Shannon Gao, REALM Real Estate Professionals - Sugar Land. HAR
- $500,0004 bd3 ba2.6k sqft6222 Ledger Ln, Missouri City, TX 77459For SaleMLS ID #62533326, Niedra Vela, eXp Realty LLC. HAR
- $585,0004 bd4 ba3.4k sqft9618 Randon Ln, Missouri City, TX 77459For SaleMLS ID #10269123, Helena Hattan, Keller Williams Realty Southwest. HAR
- $575,0004 bd4 ba2.6k sqft5715 Fairwind Ln, Missouri City, TX 77459For SaleMLS ID #10684542, Devangkumar Patel, AMIN REALTY. HAR
- $--3 bd2 ba1.7k sqft19911 Country Run Ct, Missouri City, TX 77459AuctionAuction.com 2
