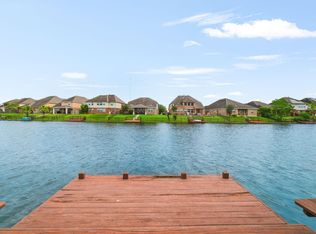
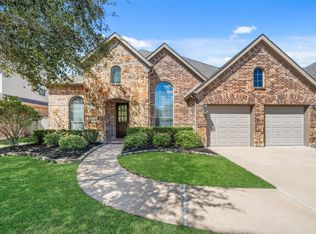
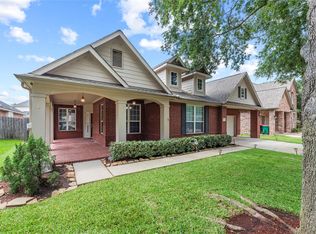
Welcome to 6222 Ledger Lane! This BEAUTIFUL 1 story rare gem floor plan has been tastefully renovated with custom interior design throughout the home. As you enter through the foyer you will be invited with high ceilings & a stunning chandelier. Features include upgraded primary bathroom, secondary & half bath, custom built primary closet, flooring throughout, unique lighting fixtures, hardware, paint throughout, kitchen back splash, fireplace and whole home water softener, kitchen sink water filter for drinking. Renovations have been completed with excellent craftmanship & a professional interior designer. Home is located in close proximity to a walking path. Sienna offers plethora of amenities throughout the community including racquet sports, pickleball, tennis, lap pool, over 40 parks, trails, fitness center and so much more.
For sale
Price cut: $10K (7/24)
$490,000
6222 Ledger Ln, Missouri City, TX 77459
4beds
2,641sqft
:
Get pre-qualified$3,622/mo
Single Family Residence
Built in 2010
7,270 Square Feet Lot
$476,800 Zestimate®
$186/sqft
$132/mo HOA
What's special
Paint throughoutWhole home water softenerFlooring throughoutCustom built primary closetSecondary and half bathStunning chandelierUpgraded primary bathroom
- 28 days |
- 308 |
- 13 |
Zillow last checked:
Listing updated:
Listed by:
Niedra Vela TREC #0671856 832-576-0499,
eXp Realty LLC
Source: HAR,MLS#: 62533326
Facts & features
Interior
Bedrooms & bathrooms
- Bedrooms: 4
- Bathrooms: 3
- Full bathrooms: 2
- 1/2 bathrooms: 1
Rooms
- Room types: Utility Room
Primary bathroom
- Features: Primary Bath: Double Sinks, Primary Bath: Soaking Tub
Kitchen
- Features: Breakfast Bar, Pantry
Heating
- Natural Gas
Cooling
- Ceiling Fan(s), Electric
Appliances
- Included: Disposal, Water Softener Rented, Gas Oven, Microwave, Gas Range, Dishwasher
- Laundry: Gas Dryer Hookup
Features
- All Bedrooms Down, Walk-In Closet(s)
- Flooring: Carpet, Tile, Vinyl
- Windows: Insulated/Low-E windows
- Number of fireplaces: 1
- Fireplace features: Gas
Interior area
- Total structure area: 2,641
- Total interior livable area: 2,641 sqft
Property
Parking
- Total spaces: 2
- Parking features: Attached, Double-Wide Driveway
- Attached garage spaces: 2
Features
- Stories: 1
- Patio & porch: Covered
- Exterior features: Sprinkler System
- Fencing: Back Yard
Lot
- Size: 7,270 Square Feet
- Features: Subdivided, 0 Up To 1/4 Acre
Details
- Parcel number: 8131090010150907
Construction
Type & style
- Home type: SingleFamily
- Architectural style: Traditional
- Property subtype: Single Family Residence
Materials
- Brick
- Foundation: Slab
- Roof: Composition
Condition
- New construction: No
- Year built: 2010
Details
- Builder name: Ryland
Utilities & green energy
- Water: Water District
Green energy
- Energy efficient items: Thermostat, HVAC
Community & HOA
Community
- Features: Subdivision Tennis Court
- Subdivision: Sienna Village Of Anderson Springs
HOA
- Has HOA: Yes
- Amenities included: Basketball Court, Clubhouse, Dog Park, Fitness Center, Jogging Path, Park, Picnic Area, Playground, Pond, Pool, Splash Pad, Sport Court, Tennis Court(s), Trail(s)
- HOA fee: $1,583 annually
Location
- Region: Missouri City
Financial & listing details
- Price per square foot: $186/sqft
- Tax assessed value: $421,518
- Annual tax amount: $4,202
- Date on market: 6/29/2026
- Road surface type: Concrete, Gutters
Estimated market value
$476,800
$453,000 - $501,000
$2,623/mo
Price history
| Date | Event | Price |
|---|---|---|
| 7/24/2026 | Price change | $490,000-2%$186/sqft |
Source:  HAR #62533326 Report a problem HAR #62533326 Report a problem | ||
| 6/29/2026 | Listed for sale | $500,000$189/sqft |
Source: HAR #62533326 Report a problem | ||
Public tax history
| Year | Property taxes | Tax assessment |
|---|---|---|
| 2025 | $4,202 +7.2% | $407,459 +10% |
| 2024 | $3,919 +11.2% | $370,417 +10% |
| 2023 | $3,524 -14.6% | $336,743 +10% |
| 2022 | $4,125 +1.3% | $306,130 +10% |
| 2021 | $4,073 -3.8% | $278,300 -1.8% |
| 2020 | $4,233 -18.1% | $283,440 -5.1% |
| 2019 | $5,166 -5.3% | $298,600 -2.3% |
| 2018 | $5,453 -37.5% | $305,680 +2.3% |
| 2017 | $8,731 | $298,850 -0.8% |
| 2016 | $8,731 +98.4% | $301,260 +10% |
| 2015 | $4,400 +6.8% | $273,870 +10% |
| 2014 | $4,121 | $248,970 +3.1% |
| 2013 | -- | $241,440 -1.2% |
| 2012 | -- | $244,280 +2.5% |
| 2011 | -- | $238,270 +782.5% |
| 2010 | -- | $27,000 +3.8% |
| 2009 | -- | $26,000 +30% |
| 2008 | -- | $20,000 |
Find assessor info on the county website
Monthly payment
Est. payment
Payment breakdown
Explore the cost of this home by adjusting the details. Changes won't be saved.Climate risks
Neighborhood: Sienna Village of Anderson Springs
Nearby schools
GreatSchools rating
- 6/10Jan Schiff Elementary SchoolGrades: PK-5Distance: 0.2 mi
- 7/10Billy Baines Middle SchoolGrades: 6-8Distance: 2 mi
- 7/10Ridge Point High SchoolGrades: 9-12Distance: 4.3 mi
Schools provided by the listing agent
- Elementary: Schiff Elementary School
- Middle: Baines Middle School
- High: Ridge Point High School
Source: HAR. This data may not be complete. We recommend contacting the local school district to confirm school assignments for this home.
- $374,5003 bd2 ba2.2k sqft6218 Ledger Ln, Missouri City, TX 77459Off Market

- $483,8005 bd3 ba3.5k sqft6226 Ledger Ln, Missouri City, TX 77459Off Market
- $425,8005 bd3 ba2.5k sqft6214 Ledger Ln, Missouri City, TX 77459Off Market

- $448,4004 bd4 ba2.8k sqft6230 Ledger Ln, Missouri City, TX 77459Off Market
- $534,5004 bd4 ba3.8k sqft6223 Ledger Ln, Missouri City, TX 77459Off Market
- $413,5004 bd3 ba2.4k sqft6219 Ledger Ln, Missouri City, TX 77459Off Market
- $480,8005 bd3 ba3.3k sqft6234 Ledger Ln, Missouri City, TX 77459Off Market
- $496,4004 bd3 ba3.5k sqft6210 Ledger Ln, Missouri City, TX 77459Off Market
A local agent can set up tours, give advice and negotiate with sellers.
Similar homes
- $499,0004 bd4 ba2.8k sqft2327 Terracina Ct, Missouri City, TX 77459For Sale
 MLS ID #95753777, Sonit Seth, eXp Realty LLC. HAR
 - $489,0004 bd4 ba3k sqft1735 Rustling Creek Dr, Missouri City, TX 77459For Sale
 MLS ID #69664263, Claire Liang, Houston Elite Properties LLC. HAR
 - $529,0004 bd4 ba3.3k sqft3311 Sunset Field Ln, Missouri City, TX 77459For Sale
 MLS ID #98570054, Chris Blackwell, Platinum 1 Properties, LLC. HAR
 - $510,0003 bd3 ba3.5k sqft3707 Cat Springs Ln, Missouri City, TX 77459For Sale
 MLS ID #39976174, Jamie McMartin, Compass RE Texas, LLC - West Houston. HAR
 - $485,0004 bd4 ba3.1k sqft2503 Ormond Run, Missouri City, TX 77459For SaleMLS ID #66041433, Viki Peltier, Better Homes and Gardens Real Estate Gary Greene - Sugar Land. HAR
- $524,0004 bd3 ba2.7k sqft9426 Orchard Trl, Missouri City, TX 77459For SaleMLS ID #60076517, Dwight Johnson, Keller Williams Memorial. HAR
- $429,9004 bd4 ba2.8k sqft2607 River Run Rd, Missouri City, TX 77459For SaleMLS ID #82484130, Naresh Kumar Maddimsetty, Om Realty Group. HAR
- $415,0004 bd3 ba2.6k sqft9019 Stanley Oak Dr, Missouri City, TX 77459For SaleMLS ID #22357345, Ryan Adams, Real Broker, LLC. HAR
- $429,0004 bd3 ba2.5k sqft1627 Clover Ct, Missouri City, TX 77459For SaleMLS ID #54380087, Ricki Wooten, REALM Real Estate Professionals - Sugar Land. HAR
- $425,0003 bd3 ba2.5k sqft2627 River Run Rd, Missouri City, TX 77459For SaleMLS ID #66084108, Shannon Araya, Keller Williams Premier Realty. HAR
- $597,0004 bd4 ba3.4k sqft8915 Forest Side Dr, Missouri City, TX 77459For SaleMLS ID #14539407, Ashauna Lindo, eXp Realty LLC. HAR
- $519,0005 bd5 ba3.6k sqft4707 Great Acre Ln, Fresno, TX 77545For SaleMLS ID #4178299, Gayla Gayden, Realm Real Estate Professionals - Katy. HAR
- $394,9003 bd2 ba2.1k sqft4023 Chestnut Bnd, Missouri City, TX 77459For SaleMLS ID #10547550, Sharon Parker, Keller Williams Realty Southwest. HAR
- $649,0004 bd4 ba3.1k sqft2010 Big Creek Way, Missouri City, TX 77459For SaleMLS ID #74339670, Jeffrey Sadler, SADLER REALTY. HAR
- $465,0004 bd3 ba2.3k sqft10710 Verdant Hl, Missouri City, TX 77459For SaleMLS ID #29241163, Rosa Ellen Story, CB&A, Realtors. HAR
- $660,9004 bd4 ba3.7k sqft10319 Deerpark Dr, Missouri City, TX 77459For SaleMLS ID #97546820, Ndubuisi Ngwolo, Walzel Properties - Corporate Office. HAR
- $369,0003 bd2 ba2k sqft3106 Dry Creek Dr, Missouri City, TX 77459For SaleMLS ID #44012498, Feiyun Cheng, Keller Williams Memorial. HAR
- $489,9994 bd3 ba2.7k sqft2213 Bayleaf Manor Dr, Manvel, TX 77578For SaleMLS ID #40916195, Jaime Black, Martin & Black Real Estate LLC. HAR
- $529,9004 bd4 ba2.9k sqft1123 Summer Brk, Sugar Land, TX 77479For SaleMLS ID #28372663, Lisa Carnley Benoit, Century 21 Lucky Money. HAR
- $459,0004 bd4 ba2.5k sqft4310 Bluewood Ct, Manvel, TX 77578For SaleMLS ID #54417926, Cyndi Kornegay, Keller Williams Premier Realty. HAR
