**OPEN HOUSE SATURDAY 1-3PM** Exquisite architecture defines this premier 4-BR, 3.5-BA painted brick estate in prestigious Sienna Plantation. Spanning a luxurious 3,479 sqft, this 2005-built masterpiece reveals sophisticated archways, dramatic ceilings, and rich hardwood flooring. The spectacular two-story grand room showcases a monumental floor-to-ceiling white stone fireplace and a commanding wall of glass capturing scenic views. An epicurean kitchen features a massive culinary island, premium granite counters, and seamless integration into a sunlit breakfast alcove. The opulent main-level primary retreat offers a deep tray ceiling and a lavish spa vault with a columned soaking tub. Upstairs, an expansive entertainment lounge accompanies spacious guest suites. Outside, a grand custom timber pergola anchors a sprawling, ultra-private backyard oasis. Complete with a rare 3-car tandem garage.
Pending
$539,000
8911 Helena Bnd, Missouri City, TX 77459
4beds
3,479sqft
:
Get pre-qualified$3,975/mo
Single Family Residence
Built in 2005
9,374 Square Feet Lot
$532,400 Zestimate®
$155/sqft
$132/mo HOA
What's special
- 30 days |
- 265 |
- 18 |
Likely to sell faster than
Zillow last checked:
Listing updated:
Listed by:
Ryan Adams TREC #0681028 832-308-7633,
Real Broker, LLC
Source: HAR,MLS#: 48587587
Facts & features
Interior
Bedrooms & bathrooms
- Bedrooms: 4
- Bathrooms: 4
- Full bathrooms: 3
- 1/2 bathrooms: 1
Rooms
- Room types: Utility Room
Primary bedroom
- Level: First
- Area: 280
- Dimensions: 20x14
Bedroom
- Level: Second
- Area: 156
- Dimensions: 13x12
Bedroom
- Level: Second
- Area: 156
- Dimensions: 13x12
Bedroom
- Level: Second
- Area: 144
- Dimensions: 12x12
Breakfast
- Level: First
- Area: 90
- Dimensions: 10x9
Dining room
- Level: First
- Area: 154
- Dimensions: 14x11
Family room
- Level: First
- Area: 304
- Dimensions: 19x16
Game room
- Level: Second
- Area: 221
- Dimensions: 17x13
Kitchen
- Level: First
- Area: 182
- Dimensions: 14x13
Living room
- Level: First
- Area: 156
- Dimensions: 13x12
Heating
- Natural Gas
Cooling
- Ceiling Fan(s), Electric
Appliances
- Included: Disposal, Gas Oven, Oven, Microwave, Gas Cooktop, Dishwasher
- Laundry: Electric Dryer Hookup, Gas Dryer Hookup, Washer Hookup
Features
- Crown Molding, High Ceilings, 3 Bedrooms Up, En-Suite Bath, Primary Bed - 1st Floor, Walk-In Closet(s)
- Flooring: Carpet, Tile, Wood
- Windows: Insulated/Low-E windows
- Number of fireplaces: 1
- Fireplace features: Gas, Gas Log
Interior area
- Total structure area: 3,479
- Total interior livable area: 3,479 sqft
Video & virtual tour
Property
Parking
- Total spaces: 3
- Parking features: Attached, Oversized, Tandem, Garage Door Opener, Double-Wide Driveway
- Attached garage spaces: 3
Features
- Stories: 2
- Patio & porch: Covered, Patio/Deck
- Exterior features: Side Yard, Sprinkler System
- Has spa: Yes
- Fencing: Back Yard,Full
Lot
- Size: 9,374 Square Feet
- Features: Back Yard, Near Golf Course, Subdivided, 0 Up To 1/4 Acre
Details
- Parcel number: 8135210020030907
Construction
Type & style
- Home type: SingleFamily
- Architectural style: Traditional
- Property subtype: Single Family Residence
Materials
- Blown-In Insulation, Brick, Cement Siding
- Foundation: Slab
- Roof: Metal
Condition
- New construction: No
- Year built: 2005
Utilities & green energy
- Water: Water District
Green energy
- Energy efficient items: Thermostat, HVAC>13 SEER
Community & HOA
Community
- Features: Subdivision Tennis Court
- Subdivision: Sienna Village Of Waters Lake
HOA
- Has HOA: Yes
- HOA fee: $1,580 annually
Location
- Region: Missouri City
Financial & listing details
- Price per square foot: $155/sqft
- Tax assessed value: $549,742
- Annual tax amount: $11,984
- Date on market: 7/8/2026
- Listing terms: Cash,Conventional,FHA,VA Loan
- Ownership: Full Ownership
- Road surface type: Concrete, Curbs, Gutters
Estimated market value
$532,400
$506,000 - $559,000
$3,137/mo
Price history
| Date | Event | Price |
|---|---|---|
| 7/26/2026 | Pending sale | $539,000$155/sqft |
Source:  HAR #48587587 Report a problem HAR #48587587 Report a problem | ||
| 7/16/2026 | Listed for sale | $539,000+34.8%$155/sqft |
Source: HAR #48587587 Report a problem | ||
| 9/25/2020 | Listing removed | $399,900$115/sqft |
Source: RE/MAX Fine Properties #53912771 Report a problem | ||
| 8/25/2020 | Pending sale | $399,900$115/sqft |
Source: RE/MAX Fine Properties #53912771 Report a problem | ||
| 8/22/2020 | Listed for sale | $399,900+6.6%$115/sqft |
Source: RE/MAX Fine Properties #53912771 Report a problem | ||
| 12/30/2016 | Sold | -- |
Source: Agent Provided Report a problem | ||
| 12/5/2016 | Pending sale | $375,000$108/sqft |
Source: Keller Williams - Houston Metropolitan #16897661 Report a problem | ||
| 8/17/2016 | Price change | $375,000-1.3%$108/sqft |
Source: Keller Williams - Houston Metropolitan #16897661 Report a problem | ||
| 7/24/2016 | Price change | $380,000-3.8%$109/sqft |
Source: Keller Williams - Houston Metropolitan #16897661 Report a problem | ||
| 7/19/2016 | Pending sale | $395,000$114/sqft |
Source: Keller Williams - Houston Metropolitan #16897661 Report a problem | ||
| 6/12/2016 | Listed for sale | $395,000$114/sqft |
Source: Keller Williams - Houston Metropolitan #16897661 Report a problem | ||
Public tax history
| Year | Property taxes | Tax assessment |
|---|---|---|
| 2025 | $5,822 +9.5% | $523,589 +10% |
| 2024 | $5,318 +10.5% | $475,990 +10% |
| 2023 | $4,811 -11.4% | $432,718 +10% |
| 2022 | $5,429 +2% | $393,380 +10% |
| 2021 | $5,320 -12.2% | $357,620 -0.1% |
| 2020 | $6,062 -2% | $357,960 +0.2% |
| 2019 | $6,183 -4.6% | $357,390 -1.7% |
| 2018 | $6,484 -34.1% | $363,460 -2.2% |
| 2017 | $9,835 | $371,680 +0.8% |
| 2016 | $9,835 +80.2% | $368,600 +10% |
| 2015 | $5,458 +7.3% | $335,090 +10% |
| 2014 | $5,087 | $304,630 +3.7% |
| 2013 | -- | $293,660 +0.3% |
| 2012 | -- | $292,670 -0.1% |
| 2011 | -- | $293,000 |
| 2010 | -- | $293,000 -12.4% |
| 2009 | -- | $334,580 +7.3% |
| 2008 | -- | $311,750 +2.2% |
| 2007 | -- | $304,890 +38.9% |
| 2006 | -- | $219,500 +454.3% |
| 2005 | -- | $39,600 |
Find assessor info on the county website
Monthly payment
Est. payment
Payment breakdown
Explore the cost of this home by adjusting the details. Changes won't be saved.Climate risks
Neighborhood: 77459
Nearby schools
GreatSchools rating
- 9/10Scanlan Oaks Elementary SchoolGrades: PK-5Distance: 0.1 mi
- 6/10Ronald Thornton MiddleGrades: 6-8Distance: 2.2 mi
- 7/10Ridge Point High SchoolGrades: 9-12Distance: 1.3 mi
Schools provided by the listing agent
- Elementary: Scanlan Oaks Elementary School
- Middle: Thornton Middle School (Fort Bend)
- High: Ridge Point High School
Source: HAR. This data may not be complete. We recommend contacting the local school district to confirm school assignments for this home.
- $512,5004 bd3 ba3.7k sqft8915 Helena Bnd, Missouri City, TX 77459Off Market
- $450,7004 bd3 ba3.2k sqft8907 Helena Bnd, Missouri City, TX 77459Off Market
- $496,4004 bd3 ba3.5k sqft8903 Helena Bnd, Missouri City, TX 77459Off Market
- $440,8004 bd3 ba3k sqft8919 Helena Bnd, Missouri City, TX 77459Off Market
- $503,2004 bd3 ba3.9k sqft8914 Helena Bnd, Missouri City, TX 77459Off Market
- $505,5004 bd4 ba3k sqft8910 Helena Bnd, Missouri City, TX 77459Off Market
- $508,2004 bd4 ba3.9k sqft8918 Helena Bnd, Missouri City, TX 77459Off Market
- $520,9004 bd4 ba4k sqft8906 Helena Bnd, Missouri City, TX 77459Off Market
A local agent can set up tours, give advice and negotiate with sellers.
Similar homes
- $550,0005 bd5 ba4.3k sqft2231 Dali Ln, Missouri City, TX 77459For Sale
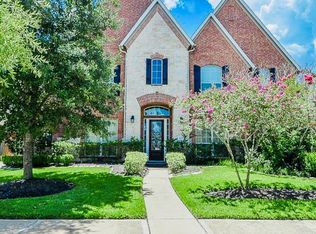 MLS ID #45984052, Ngozi Ukasanya, REALM Real Estate Professionals - West Houston. HAR
 - $559,0004 bd4 ba3k sqft3407 Powell Way, Missouri City, TX 77459For Sale
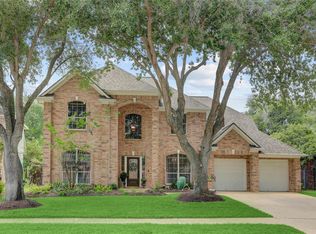 MLS ID #43820243, Kitee Valentz, Keller Williams Realty Southwest. HAR
 - $724,4004 bd4 ba3.9k sqft9206 Hernshead Ln, Missouri City, TX 77459For Sale
 MLS ID #19772555, Dan Gad, eXp Realty LLC. HAR
 - $515,0005 bd4 ba3.7k sqft10135 Cypress Path, Missouri City, TX 77459For Sale
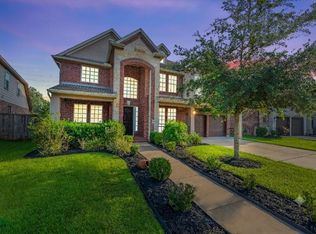 MLS ID #14261607, Ryan Adams, Real Broker, LLC. HAR
 - $650,0004 bd4 ba3.9k sqft3415 S Ripples Ct, Missouri City, TX 77459For SaleMLS ID #73925373, Billington Tong, eXp Realty LLC. HAR
- $629,0005 bd4 ba4.8k sqft3806 Westall Ln, Missouri City, TX 77459For SaleMLS ID #64307443, Ryan Adams, Real Broker, LLC. HAR
- $499,0005 bd4 ba3.4k sqft2806 Town Gate Ct, Missouri City, TX 77459For SaleMLS ID #18875940, Ana Remperas, Keller Williams Premier Realty. HAR
- $485,0004 bd4 ba3.7k sqft3014 La Quinta Dr, Missouri City, TX 77459For SaleMLS ID #10343139, DeAinna Husband, Opulence Realty, LLC. HAR
- $775,0005 bd4 ba4.7k sqft8915 Stones Throw Ln, Missouri City, TX 77459For SaleMLS ID #57626875, Morad Fiki, Future Real Estate. HAR
- $699,9895 bd5 ba4.7k sqft9619 Silver Birch Ct, Missouri City, TX 77459For SaleMLS ID #77917342, Tai Docarmo, Keller Williams Memorial. HAR
- $419,0004 bd3 ba2.8k sqft3915 Pleasant Valley Dr, Missouri City, TX 77459For SaleMLS ID #62154175, Helen Ngo, RA Brokers. HAR
- $400,0004 bd3 ba2.6k sqft5807 Horseshoe Fls, Missouri City, TX 77459For SaleMLS ID #48703981, Jennifer Wauhob, Better Homes and Gardens Real Estate Gary Greene - Katy. HAR
- $540,0004 bd3 ba3k sqft1422 Hillside Forest Dr, Sugar Land, TX 77479For SaleMLS ID #82557319, Joanie Caskey, Caskey Realty. HAR
- $524,9005 bd4 ba4.2k sqft21811 Honeysuckle Grove Ln, Richmond, TX 77469For SaleMLS ID #81376926, Mumtaz Tejani, JPAR Houston. HAR
- $549,9004 bd3 ba3.4k sqft906 Venice St, Sugar Land, TX 77478For SaleMLS ID #84497978, Audra O'Neal, ONTX Realty Partners. HAR
- $465,0004 bd4 ba3.1k sqft6222 Canyon Chase Dr, Richmond, TX 77469For SaleMLS ID #26039570, Klodian Hoxha, LPT Realty, LLC. HAR
- $370,0003 bd2 ba2k sqft6343 Bain Dr, Missouri City, TX 77459For SaleMLS ID #58101361, Jessica Bosworth, CB&A, Realtors-Katy. HAR
- $560,0005 bd4 ba4.3k sqft6339 Canyon Chase Dr, Richmond, TX 77469For SaleMLS ID #23817600, Shengning Xie, KingFay Inc. HAR
- $579,9004 bd4 ba3.7k sqft202 Lakeland Cir, Rosharon, TX 77583For SaleMLS ID #97147121, Rachel Page, Southern Gold Realty. HAR
- $584,5004 bd4 ba3.6k sqft2202 Summer Wind Dr, Sugar Land, TX 77479For SaleMLS ID #74121240, Audra O'Neal, ONTX Realty Partners. HAR
