Beautiful 4-BR, 3.5-BA home in Sienna's Village of Bees Creek! Features formal dining, a custom-built office, and a soaring 2-story family room with a fireplace and custom drapes. The gourmet kitchen boasts an island, walk-in pantry, breakfast bar, brand-new dishwasher, and new range hood, plus a workspace nook. The primary retreat offers a spa bath with dual sinks, a large separate shower, and a custom walk-in closet. Upstairs features a massive game room, media room, 3 bedrooms, and brand-new carpet. Enjoy custom closets in all rooms and fresh premium paint throughout. Key updates include a new water heater and a water softener system. Outside, relax in the fenced yard with a patio. Sienna features 5 resort-style pools, a golf course, tennis, gyms, lakes, and parks. Near Fort Bend Toll, Hwy 6, 59, 288, Beltway 8, & 99. Zoned to Sienna Crossing Elm., Baines Middle, & Ridge Point High. Call TODAY!
For sale
$644,999
66 Genova Way Ln, Missouri City, TX 77459
4beds
3,933sqft
:
Get pre-qualified$4,732/mo
Single Family Residence
Built in 2014
8,254 Square Feet Lot
$624,600 Zestimate®
$164/sqft
$137/mo HOA
What's special
Brand-new dishwasherFresh premium paint throughoutCustom-built officeWorkspace nookPrimary retreatBrand-new carpetFormal dining
- 20 days |
- 253 |
- 22 |
Likely to sell faster than
Zillow last checked:
Listing updated:
Listed by:
Kunal Seth TREC #0624799 832-534-2657,
eXp Realty, LLC
Source: HAR,MLS#: 62949718
Facts & features
Interior
Bedrooms & bathrooms
- Bedrooms: 4
- Bathrooms: 4
- Full bathrooms: 3
- 1/2 bathrooms: 1
Rooms
- Room types: Family Room, Media Room, Utility Room
Primary bedroom
- Level: First
- Area: 195
- Dimensions: 15 x 13
Bedroom
- Level: Second
- Area: 154
- Dimensions: 14 x 11
Bedroom
- Level: Second
- Area: 165
- Dimensions: 15 x 11
Bedroom
- Level: Second
- Area: 168
- Dimensions: 14 x 12
Other
- Level: First
- Area: 144
- Dimensions: 12 x 12
Breakfast
- Level: First
- Area: 130
- Dimensions: 13 x 10
Dining room
- Level: First
- Area: 156
- Dimensions: 13 x 12
Family room
- Level: First
- Area: 435
- Dimensions: 29 x 15
Game room
- Level: Second
- Area: 208
- Dimensions: 16 x 13
Kitchen
- Level: First
- Area: 208
- Dimensions: 16 x 13
Media room
- Level: Second
- Area: 156
- Dimensions: 13 x 12
Primary bath
- Level: First
Utility room
- Level: First
- Area: 36
- Dimensions: 6 x 6
Heating
- Natural Gas
Cooling
- Ceiling Fan(s), Electric
Appliances
- Included: Disposal, Water Softener, Convection Oven, Microwave, Gas Cooktop, Dishwasher
- Laundry: Electric Dryer Hookup, Washer Hookup
Features
- Formal Entry/Foyer, High Ceilings, Primary Bed - 1st Floor, Walk-In Closet(s)
- Flooring: Carpet, Laminate, Tile
- Windows: Insulated/Low-E windows, Window Coverings
- Number of fireplaces: 1
- Fireplace features: Gas
Interior area
- Total structure area: 3,933
- Total interior livable area: 3,933 sqft
Property
Parking
- Total spaces: 3
- Parking features: Attached
- Attached garage spaces: 3
Features
- Stories: 2
- Patio & porch: Patio/Deck
- Exterior features: Sprinkler System
- Has spa: Yes
- Fencing: Back Yard
Lot
- Size: 8,254 Square Feet
- Features: Back Yard, Cleared, Near Golf Course, Subdivided, 0 Up To 1/4 Acre
Details
- Parcel number: 8132220010190907
Construction
Type & style
- Home type: SingleFamily
- Architectural style: Contemporary
- Property subtype: Single Family Residence
Materials
- Brick, Stone
- Foundation: Slab
- Roof: Composition
Condition
- New construction: No
- Year built: 2014
Utilities & green energy
- Sewer: Public Sewer
- Water: Public, Water District
Green energy
- Energy efficient items: Attic Vents, Thermostat, HVAC>13 SEER
Community & HOA
Community
- Features: Subdivision Tennis Court
- Subdivision: Sienna Village Of Bees Creek
HOA
- Has HOA: Yes
- Amenities included: Clubhouse, Dog Park, Fitness Center, Golf Course, Jogging Path, Playground, Pool, Sport Court, Tennis Court(s), Trail(s)
- HOA fee: $1,643 annually
Location
- Region: Missouri City
Financial & listing details
- Price per square foot: $164/sqft
- Tax assessed value: $625,293
- Annual tax amount: $14,922
- Date on market: 7/21/2026
- Listing terms: Cash,Conventional,FHA,VA Loan
Estimated market value
$624,600
$593,000 - $656,000
$3,611/mo
Price history
| Date | Event | Price |
|---|---|---|
| 7/21/2026 | Listed for sale | $644,999$164/sqft |
Source:  HAR #62949718 Report a problem HAR #62949718 Report a problem | ||
| 3/30/2024 | Listing removed | -- |
Source:  HAR #91577390 Report a problem HAR #91577390 Report a problem | ||
| 3/21/2024 | Listed for rent | $3,600$1/sqft |
Source: HAR #91577390 Report a problem | ||
Public tax history
| Year | Property taxes | Tax assessment |
|---|---|---|
| 2025 | $7,240 +8.1% | $625,293 +7.8% |
| 2024 | $6,697 +10.2% | $580,159 +10% |
| 2023 | $6,080 -9.5% | $527,417 +10% |
| 2022 | $6,717 +2.5% | $479,470 +10% |
| 2021 | $6,551 -0.7% | $435,880 +1.1% |
| 2020 | $6,600 -0.7% | $431,130 +1.4% |
| 2019 | $6,645 -7.2% | $425,040 -4% |
| 2018 | $7,159 -48.2% | $442,820 -1.7% |
| 2017 | $13,810 | $450,320 -2.9% |
| 2016 | $13,810 +98.5% | $463,880 +10% |
| 2015 | $6,956 +607.9% | $421,710 +687.5% |
| 2014 | $983 | $53,550 |
Find assessor info on the county website
Monthly payment
Est. payment
Payment breakdown
Explore the cost of this home by adjusting the details. Changes won't be saved.Climate risks
Neighborhood: 77459
Nearby schools
GreatSchools rating
- 10/10Sienna Crossing Elementary SchoolGrades: PK-5Distance: 2.7 mi
- 7/10Billy Baines Middle SchoolGrades: 6-8Distance: 1.4 mi
- 7/10Ridge Point High SchoolGrades: 9-12Distance: 3.4 mi
Schools provided by the listing agent
- Elementary: Sienna Crossing Elementary School
- Middle: Baines Middle School
- High: Ridge Point High School
Source: HAR. This data may not be complete. We recommend contacting the local school district to confirm school assignments for this home.
- $566,2004 bd3 ba3.6k sqft62 Genova Way Ln, Missouri City, TX 77459Off Market
- $606,8005 bd5 ba4k sqft70 Genova Way Ln, Missouri City, TX 77459Off Market

- $565,6004 bd3 ba3.3k sqft58 Genova Way Ln, Missouri City, TX 77459Off Market
- $794,3005 bd5 ba5.2k sqft66 Adrianna Path Dr, Missouri City, TX 77459Off Market

- $609,6005 bd5 ba4.2k sqft74 Genova Way Ln, Missouri City, TX 77459Off Market
- $871,2005 bd5 ba4.9k sqft70 Adrianna Path Dr, Missouri City, TX 77459Off Market
- $884,7005 bd6 ba4.9k sqft62 Adrianna Path Dr, Missouri City, TX 77459Off Market
- $774,9005 bd4 ba4.1k sqft63 Genova Way Ln, Missouri City, TX 77459Off Market
A local agent can set up tours, give advice and negotiate with sellers.
Similar homes
- $649,9995 bd4 ba3.5k sqft7818 Lost Pecan Way, Missouri City, TX 77459For Sale
 MLS ID #91084250, Isaias Reyes, SKW Realty. HAR
 - $575,0004 bd4 ba2.8k sqft6710 Aqua Fls, Missouri City, TX 77459For Sale
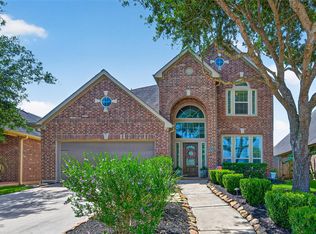 MLS ID #91942309, Carla Menegaz, Keller Williams Realty Southwest. HAR
 - $599,9004 bd4 ba4k sqft3807 Oakland Cir, Missouri City, TX 77459For Sale
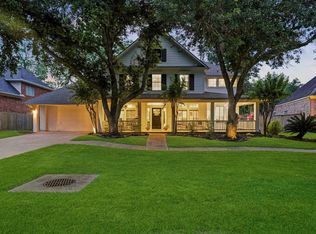 MLS ID #78322709, Jeffrey Sadler, SADLER REALTY. HAR
 - $619,9905 bd4 ba3.9k sqft7018 Fall Creek Ln, Missouri City, TX 77459For Sale
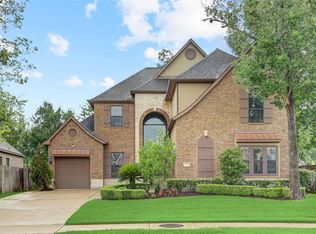 MLS ID #41954014, Philip Monkhouse, eXp Realty LLC. HAR
 - $--4 bd4 ba3.3k sqft4943 Hickory Branch Ln, Sugar Land, TX 77479AuctionAuction.com 2
- $574,9004 bd5 ba3.7k sqft11 Vesuvius Ln, Missouri City, TX 77459For SaleMLS ID #63501929, Gavannie Beharie, MIH REALTY, LLC. HAR
- $550,0005 bd4 ba3.4k sqft13 Assisi Way Ln, Missouri City, TX 77459For SaleMLS ID #45748166, Niccole Hudson, eXp Realty LLC. HAR
- $599,0005 bd4 ba4.8k sqft3806 Westall Ln, Missouri City, TX 77459For SaleMLS ID #10664775, Ryan Adams, Real Broker, LLC. HAR
- $659,0004 bd4 ba4.1k sqft9007 Avebury Stone Cir, Missouri City, TX 77459For SaleMLS ID #41999505, Rosie Crow, Keller Williams Realty Southwest. HAR
- $645,0004 bd5 ba4k sqft8623 Steele Creek Ln, Missouri City, TX 77459For SaleMLS ID #10471940, Caleb Cossey, eXp Realty LLC. HAR
- $544,9004 bd4 ba3.5k sqft10 Serina Ln, Missouri City, TX 77459For SaleMLS ID #2595740, Christopher Davis, Fathom Realty. HAR
- $519,0004 bd3 ba3.2k sqft43 Amaifi Dr, Missouri City, TX 77459For SaleMLS ID #73594750, Aarav Sajan, MIH REALTY, LLC. HAR
- $599,9995 bd4 ba3.7k sqft9614 Pennington Ln, Missouri City, TX 77459For SaleMLS ID #17072957, Elizabeth Bartee, eXp Realty LLC. HAR
- $589,0005 bd4 ba4.5k sqft6403 Drayton Hall, Missouri City, TX 77459For SaleMLS ID #95284384, Rene Sorola, Keller Williams Realty Metropolitan. HAR
- $719,0005 bd4 ba4.3k sqft9227 N Fitzgerald Way, Missouri City, TX 77459For SaleMLS ID #62997787, Ryan Adams, Real Broker, LLC. HAR
- $565,0004 bd4 ba3.4k sqft3314 Ravens Roost, Missouri City, TX 77459For SaleMLS ID #61753138, Sara Nguyen, Better Homes and Gardens Real Estate Gary Greene - Sugar Land. HAR
- $600,0004 bd4 ba3.9k sqft9003 S Fitzgerald Way, Missouri City, TX 77459For SaleMLS ID #77125338, Lauren Amaro, Compass RE Texas, LLC - The Heights. HAR
- $774,9005 bd4 ba4.4k sqft10 Val Delsa Ct, Missouri City, TX 77459For SaleMLS ID #67997664, Tom Virippan, TV International Realty LLC. HAR
- $580,0005 bd4 ba4.1k sqft3102 Purple Finch, Missouri City, TX 77459For SaleMLS ID #34053364, Jincy Jose, Land & Luxe Realty. HAR
- $545,0004 bd4 ba3k sqft11 Willow Tree Ct, Missouri City, TX 77459For SaleMLS ID #86479332, Sara Nguyen, Better Homes and Gardens Real Estate Gary Greene - Sugar Land. HAR
