Rare one-story on an oversized lot in Sienna! This beautifully updated home combines timeless style with modern upgrades, featuring wood floors throughout, an impressive chef’s kitchen with custom black cabinetry and quartz countertops, and an open-concept design perfect for entertaining. The versatile layout offers formal living and dining spaces plus a study that easily converts to a fourth bedroom. Oversized primary suite with space for a sitting area. Secluded brick-walled backyard with courtyard and covered patio. Major updates include a 2019 ROOF and approximately 5-year-old AC and WATER HEATER!! Ideally located with multiple access points, making travel in and out of the neighborhood quick and convenient!!
For sale
Price cut: $9K (7/14)
$515,000
7131 Wild Trl, Missouri City, TX 77459
3beds
2,850sqft
:
Get pre-qualified$3,801/mo
Single Family Residence
Built in 2012
9,422 Square Feet Lot
$498,700 Zestimate®
$181/sqft
$132/mo HOA
What's special
Wood floors throughoutQuartz countertopsCovered patioOversized lotCustom black cabinetrySecluded brick-walled backyard
- 28 days |
- 155 |
- 5 |
Zillow last checked:
Listing updated:
Listed by:
Anita Benedettini TREC #0757293 281-960-8281,
MGM
Source: HAR,MLS#: 82072419
Facts & features
Interior
Bedrooms & bathrooms
- Bedrooms: 3
- Bathrooms: 3
- Full bathrooms: 3
Rooms
- Room types: Family Room, Utility Room
Primary bathroom
- Features: Primary Bath: Double Sinks, Primary Bath: Separate Shower, Primary Bath: Soaking Tub, Secondary Bath(s): Shower Only, Two Primary Baths, Vanity Area
Kitchen
- Features: Breakfast Bar, Kitchen open to Family Room, Pantry, Pots/Pans Drawers, Reverse Osmosis, Soft Closing Cabinets, Soft Closing Drawers, Under Cabinet Lighting, Walk-in Pantry
Heating
- Electric, Natural Gas
Cooling
- Ceiling Fan(s), Electric
Appliances
- Included: Disposal, Refrigerator, Electric Oven, Gas Oven, Microwave, Electric Cooktop, Gas Cooktop, Dishwasher, Instant Hot Water
- Laundry: Electric Dryer Hookup, Gas Dryer Hookup
Features
- Crown Molding, High Ceilings, Wired for Sound, All Bedrooms Down
- Flooring: Laminate, Tile
- Windows: Insulated/Low-E windows
- Number of fireplaces: 1
- Fireplace features: Gas
Interior area
- Total structure area: 2,850
- Total interior livable area: 2,850 sqft
Property
Parking
- Total spaces: 2
- Parking features: Attached, Oversized, Tandem
- Attached garage spaces: 2
Features
- Stories: 1
- Patio & porch: Covered, Patio/Deck, Porch
- Exterior features: Sprinkler System
- Fencing: Back Yard,Full
Lot
- Size: 9,422 Square Feet
- Features: Back Yard, Cul-De-Sac, Subdivided, 0 Up To 1/4 Acre
Details
- Additional structures: Workshop
- Parcel number: 8131160010140907
Construction
Type & style
- Home type: SingleFamily
- Architectural style: Traditional
- Property subtype: Single Family Residence
Materials
- Blown-In Insulation, Brick
- Foundation: Slab
- Roof: Composition
Condition
- New construction: No
- Year built: 2012
Details
- Builder name: Triumph
Utilities & green energy
- Water: Water District
Green energy
- Green verification: ENERGY STAR Certified Homes
- Energy efficient items: Thermostat
Community & HOA
Community
- Subdivision: Sienna Village Of Anderson Spgs Sec 16
HOA
- Has HOA: Yes
- Amenities included: Basketball Court, Clubhouse, Dog Park, Fitness Center, Golf Course, Horse Trails, Jogging Path, Picnic Area, Playground, Pond, Pool, Splash Pad, Tennis Court(s), Trail(s)
- HOA fee: $1,580 annually
Location
- Region: Missouri City
Financial & listing details
- Price per square foot: $181/sqft
- Tax assessed value: $512,098
- Annual tax amount: $12,789
- Date on market: 7/14/2026
- Listing terms: Cash,Conventional,FHA,VA Loan
- Ownership: Full Ownership
- Road surface type: Concrete, Curbs
Estimated market value
$498,700
$474,000 - $524,000
$2,844/mo
Price history
| Date | Event | Price |
|---|---|---|
| 7/14/2026 | Price change | $515,000-1.7%$181/sqft |
Source:  HAR #82072419 Report a problem HAR #82072419 Report a problem | ||
| 6/20/2026 | Price change | $524,000-2.1%$184/sqft |
Source: HAR #6064078 Report a problem | ||
| 6/10/2026 | Price change | $535,000-0.9%$188/sqft |
Source: HAR #6064078 Report a problem | ||
| 5/17/2026 | Price change | $540,000-1.8%$189/sqft |
Source: HAR #6064078 Report a problem | ||
| 5/14/2026 | Listed for sale | $550,000$193/sqft |
Source: HAR #6064078 Report a problem | ||
Public tax history
| Year | Property taxes | Tax assessment |
|---|---|---|
| 2025 | $1,898 -29.7% | $491,605 +10% |
| 2024 | $2,699 +3.5% | $446,914 +10% |
| 2023 | $2,606 -41.6% | $406,285 +10% |
| 2022 | $4,464 +2.7% | $369,350 +10% |
| 2021 | $4,345 -0.1% | $335,770 -0.4% |
| 2020 | $4,351 -0.6% | $337,190 -1% |
| 2019 | $4,375 -1.8% | $340,700 -5.4% |
| 2018 | $4,455 -49.6% | $360,230 -1% |
| 2017 | $8,831 | $363,990 +3% |
| 2016 | $8,831 +101.2% | $353,290 +6.2% |
| 2015 | $4,389 -0.7% | $332,520 +10% |
| 2014 | $4,417 | $302,290 -2.1% |
| 2013 | -- | $308,690 +493.6% |
| 2012 | -- | $52,000 |
Find assessor info on the county website
Monthly payment
Est. payment
Payment breakdown
Explore the cost of this home by adjusting the details. Changes won't be saved.Climate risks
Neighborhood: Sienna Village of Anderson Springs
Nearby schools
GreatSchools rating
- 6/10Jan Schiff Elementary SchoolGrades: PK-5Distance: 0.5 mi
- 7/10Billy Baines Middle SchoolGrades: 6-8Distance: 1.8 mi
- 7/10Ridge Point High SchoolGrades: 9-12Distance: 3.9 mi
Schools provided by the listing agent
- Elementary: Schiff Elementary School
- Middle: Baines Middle School
- High: Ridge Point High School
Source: HAR. This data may not be complete. We recommend contacting the local school district to confirm school assignments for this home.
- $585,0005 bd4 ba3.7k sqft7135 Wild Trl, Missouri City, TX 77459Off Market
- $376,359 sqftWild Trl, Missouri city, TX 77459Off Market
- $608,7005 bd4 ba3.4k sqft7127 Wild Trl, Missouri City, TX 77459Off Market
- $101,655 sqftWild Trl, Missouri city, TX 77459Off Market
- $612,7004 bd3 ba3.3k sqft7122 Wild Trl, Missouri City, TX 77459Off Market
- $489,6004 bd3 ba2.9k sqft7123 Wild Trl, Missouri City, TX 77459Off Market
- $464,1003 bd2 ba2.7k sqft7119 Wild Trl, Missouri City, TX 77459Off Market
- $550,9004 bd3 ba3.4k sqft7118 Wild Trl, Missouri City, TX 77459Off Market
A local agent can set up tours, give advice and negotiate with sellers.
Similar homes
- $499,0004 bd4 ba2.9k sqft6923 Long Bay Ln, Missouri City, TX 77459For Sale
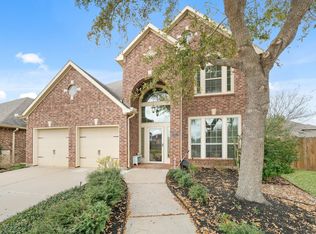 MLS ID #2206623, Arthur Confait, eXp Realty LLC. HAR
 - $500,0004 bd3 ba3.2k sqft3519 Carmine Gln, Missouri City, TX 77459For Sale
 MLS ID #13954513, Michele Alexander, Martha Turner Sotheby's International Realty. HAR
 - $599,9004 bd4 ba4k sqft3807 Oakland Cir, Missouri City, TX 77459For Sale
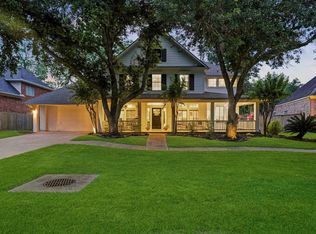 MLS ID #78322709, Jeffrey Sadler, SADLER REALTY. HAR
 - $499,0004 bd4 ba2.8k sqft2327 Terracina Ct, Missouri City, TX 77459For Sale
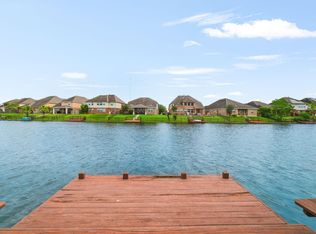 MLS ID #95753777, Sonit Seth, eXp Realty LLC. HAR
 - $539,9005 bd4 ba3.1k sqft8815 Wenona Walk, Missouri City, TX 77459For SaleMLS ID #76530018, Jeffrey Sadler, SADLER REALTY. HAR
- $459,9003 bd3 ba2.5k sqft3206 McMahon Way, Missouri City, TX 77459For SaleMLS ID #62026101, Jeffrey Sadler, SADLER REALTY. HAR
- $565,0004 bd4 ba3.4k sqft3314 Ravens Roost, Missouri City, TX 77459For SaleMLS ID #61753138, Sara Nguyen, Better Homes and Gardens Real Estate Gary Greene - Sugar Land. HAR
- $585,0004 bd4 ba3.4k sqft9618 Randon Ln, Missouri City, TX 77459For SaleMLS ID #10269123, Helena Hattan, Keller Williams Realty. HAR
- $548,0005 bd4 ba3.7k sqft3306 Dancing Creek Ln, Missouri City, TX 77459For SaleMLS ID #74688818, Alison Mosely, HomeSmart. HAR
- $530,0004 bd5 ba4.1k sqft3326 Brushy Lake Dr, Missouri City, TX 77459For SaleMLS ID #64967781, Augustin Vaeza, RE/MAX Fine Properties. HAR
- $416,0004 bd4 ba3.1k sqft2614 Cezanne Cir, Missouri City, TX 77459For SaleMLS ID #4645668, Noemie Yao, Saga International Realty. HAR
- $370,0003 bd2 ba2k sqft6343 Bain Dr, Missouri City, TX 77459For SaleMLS ID #58101361, Jessica Bosworth, CB&A, Realtors-Katy. HAR
- $420,0005 bd4 ba3.1k sqft4115 Cedar Bend Dr, Missouri City, TX 77459For SaleMLS ID #28203157, Alexandra Hampson, Hampson Properties. HAR
- $429,9004 bd2 ba2.3k sqft9727 Haviland Ln, Missouri City, TX 77459For SaleMLS ID #1076855, Jeffrey Sadler, SADLER REALTY. HAR
- $540,0004 bd3 ba3.4k sqft10870 Campbell Point, Missouri City, TX 77459For SaleMLS ID #75089196, Arthur Confait, eXp Realty LLC. HAR
- $379,0003 bd3 ba2.3k sqft3718 Hawkins Ct, Missouri City, TX 77459For SaleMLS ID #38190514, Gina Montenegro, Redfin Corporation. HAR
- $459,0005 bd4 ba3.3k sqft4115 Mainsail Cir, Missouri City, TX 77459For SaleMLS ID #66110083, Patty Newton, RE/MAX Fine Properties. HAR
- $420,0004 bd4 ba2.9k sqft3426 Chambers Cir, Missouri City, TX 77459For SaleMLS ID #45464789, Sara Nguyen, Better Homes and Gardens Real Estate Gary Greene - Sugar Land. HAR
- $349,9004 bd3 ba2.5k sqft2810 Plantation Wood Ln, Missouri City, TX 77459For SaleMLS ID #12305697, Lance Loken, Keller Williams Platinum. HAR
- $369,9004 bd3 ba2.5k sqft4026 Chestnut Bnd, Missouri City, TX 77459For SaleMLS ID #69771030, Jeffrey Sadler, SADLER REALTY. HAR
