Welcome to lakefront living in a gated Pearland community! Recent Tile Floor Through Out. This 1-story home offers 3 bedrooms, 2 full baths, Large and a versatile 20x11 study or game room perfect for a media room, home office, playroom, or second living area. Enjoy a bright, functional layout designed for both everyday living and entertaining. Step outside and take in peaceful lake views with the added enjoyment of non-motorized boating, including kayaks and canoes. Electric-powered watercraft may be allowed, subject to HOA verification. Whether relaxing by the water or hosting friends and family, this home offers a rare blend of comfort, flexibility, and waterfront lifestyle. Conveniently located near shopping, dining, and major commuter routes, this is a great opportunity to enjoy gated lakefront living in Pearland.
For sale
$450,000
4018 Crystal Lake Cir N, Pearland, TX 77584
3beds
2,383sqft
Single Family Residence
Built in 1999
9,866 Square Feet Lot
$435,800 Zestimate®
$189/sqft
$100/mo HOA
What's special
Peaceful lake viewsBright functional layout
- 37 days |
- 412 |
- 22 |
Zillow last checked:
Listing updated:
Listed by:
Corby Callaway TREC #0488691 281-734-6725,
eXp Realty LLC
Source: HAR,MLS#: 77749302
Facts & features
Interior
Bedrooms & bathrooms
- Bedrooms: 3
- Bathrooms: 2
- Full bathrooms: 2
Rooms
- Room types: Den, Utility Room
Primary bedroom
- Level: First
- Area: 300
- Dimensions: 20x15
Bedroom
- Level: First
- Area: 110
- Dimensions: 10x11
Bedroom
- Level: First
- Area: 110
- Dimensions: 11x10
Breakfast
- Level: First
- Area: 170
- Dimensions: 17x10
Dining room
- Level: First
- Area: 154
- Dimensions: 14x11
Other
- Level: First
- Area: 220
- Dimensions: 20x11
Kitchen
- Level: First
- Area: 165
- Dimensions: 15x11
Living room
- Level: First
- Area: 324
- Dimensions: 18x18
Heating
- Natural Gas
Cooling
- Electric
Appliances
- Included: Disposal, Electric Oven, Microwave, Gas Cooktop, Dishwasher
- Laundry: Washer Hookup
Features
- All Bedrooms Down
- Flooring: Tile
- Number of fireplaces: 1
- Fireplace features: Gas Log
Interior area
- Total structure area: 2,383
- Total interior livable area: 2,383 sqft
Property
Parking
- Total spaces: 2
- Parking features: Attached
- Attached garage spaces: 2
Features
- Stories: 1
- Patio & porch: Patio/Deck
- Has spa: Yes
- Has view: Yes
- View description: Water
- Has water view: Yes
- Water view: Water
- Waterfront features: Lake Front
Lot
- Size: 9,866 Square Feet
- Features: Subdivided, Waterfront, 0 Up To 1/4 Acre
Details
- Parcel number: 30991003005
Construction
Type & style
- Home type: SingleFamily
- Architectural style: Traditional
- Property subtype: Single Family Residence
Materials
- Brick, Wood Siding
- Foundation: Slab
- Roof: Composition
Condition
- New construction: No
- Year built: 1999
Utilities & green energy
- Water: Water District
Community & HOA
Community
- Subdivision: Crystal Lake Sec 1
HOA
- Has HOA: Yes
- Amenities included: Boat Dock, Boat Slip, Pool
- HOA fee: $1,200 annually
Location
- Region: Pearland
Financial & listing details
- Price per square foot: $189/sqft
- Tax assessed value: $452,580
- Annual tax amount: $9,903
- Date on market: 7/10/2026
- Listing terms: Cash,Conventional,FHA,VA Loan
- Road surface type: Concrete, Curbs, Gutters
Estimated market value
$435,800
$414,000 - $458,000
$2,561/mo
Price history
| Date | Event | Price |
|---|---|---|
| 7/10/2026 | Listed for rent | $2,950$1/sqft |
Source:  HAR #84775090 Report a problem HAR #84775090 Report a problem | ||
| 7/10/2026 | Listing removed | $450,000$189/sqft |
Source:  HAR #14449243 Report a problem HAR #14449243 Report a problem | ||
| 6/15/2026 | Price change | $450,000-2.2%$189/sqft |
Source: HAR #14449243 Report a problem | ||
| 5/28/2026 | Listed for rent | $2,950$1/sqft |
Source: HAR #93195159 Report a problem | ||
| 5/7/2026 | Listed for sale | $460,000$193/sqft |
Source: HAR #14449243 Report a problem | ||
| 7/2/2024 | Sold | -- |
Source: Public Record Report a problem | ||
Public tax history
| Year | Property taxes | Tax assessment |
|---|---|---|
| 2025 | $9,880 +78.8% | $452,580 +17.9% |
| 2024 | $5,526 -78.3% | $383,754 +10% |
| 2023 | $25,439 +276.7% | $348,867 +10% |
| 2022 | $6,753 +1.2% | $317,152 +10% |
| 2021 | $6,676 +1.6% | $288,320 +2.4% |
| 2020 | $6,573 +5.6% | $281,688 +10% |
| 2019 | $6,224 -2% | $256,080 |
| 2018 | $6,351 | $256,080 -2.5% |
| 2017 | $6,351 +14.5% | $262,730 |
| 2016 | $5,545 | $262,730 -0.9% |
| 2015 | $5,545 | $265,170 +21.3% |
| 2014 | $5,545 | $218,690 +2.1% |
| 2012 | -- | $214,270 +6.6% |
| 2011 | -- | $201,070 -1.6% |
| 2010 | -- | $204,430 +1.7% |
| 2009 | -- | $201,100 -10.7% |
| 2008 | -- | $225,270 +1.1% |
| 2006 | -- | $222,790 +4.5% |
| 2005 | -- | $213,250 +3.2% |
| 2004 | -- | $206,680 -0.7% |
| 2003 | -- | $208,080 +1.1% |
| 2002 | -- | $205,890 +7.6% |
| 2001 | -- | $191,280 |
Find assessor info on the county website
Monthly payment
Est. payment
Payment breakdown
Explore the cost of this home by adjusting the details. Changes won't be saved.Climate risks
Neighborhood: 77584
Nearby schools
GreatSchools rating
- 9/10Challenger Elementary SchoolGrades: PK-4Distance: 0.7 mi
- 9/10Berry Miller Junior High SchoolGrades: 7-8Distance: 2.2 mi
- 9/10Glenda Dawson High SchoolGrades: 9-12Distance: 0.3 mi
Schools provided by the listing agent
- Elementary: Challenger Elementary School
- Middle: Berry Miller Junior High School
- High: Glenda Dawson High School
Source: HAR. This data may not be complete. We recommend contacting the local school district to confirm school assignments for this home.
- $499,900-- bd14 ba2.9k sqft4014 Crystal Lake Cir N, Pearland, TX 77584Off Market
- $475,900-- bd12 ba3.3k sqft4022 Crystal Lake Cir N, Pearland, TX 77584Off Market
- $433,200-- bd12 ba2.4k sqft4010 Crystal Lake Cir N, Pearland, TX 77584Off Market
- $414,1003 bd2 ba2.3k sqft4026 Crystal Lake Cir N, Pearland, TX 77584Off Market
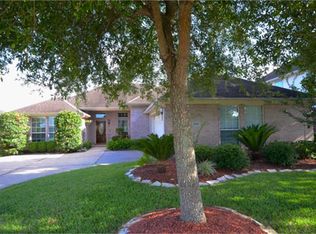
- $512,300-- bd15 ba3.3k sqft4006 Crystal Lake Cir N, Pearland, TX 77584Off Market
- $500,500-- bd13 ba3.3k sqft4030 Crystal Lake Cir N, Pearland, TX 77584Off Market
- $505,4004 bd4 ba3k sqft4002 Crystal Lake Cir N, Pearland, TX 77584Off Market
- $355,0003 bd2 ba2.2k sqft4034 Crystal Lake Cir N, Pearland, TX 77584Off Market
A local agent can set up tours, give advice and negotiate with sellers.
Similar homes
- $395,0004 bd3 ba2.3k sqft4823 Meadowglen Dr, Pearland, TX 77584For Sale
 MLS ID #38326302, Christiana McCarley, Thrive Realty & Co. HAR
 - $411,5004 bd2 ba2.3k sqft3502 Pentland Downs St, Pearland, TX 77584For Sale
 MLS ID #66670690, Erika Hernandez, Compass RE Texas, LLC - Houston. HAR
 - $359,9954 bd3 ba2.2k sqft3901 Spring Garden Dr, Pearland, TX 77584For Sale
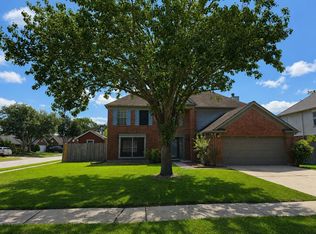 MLS ID #574829, Domenic Santilli, Capital Trust Realty. HAR
 - $348,5004 bd3 ba2.3k sqft2915 Veva Dr, Pearland, TX 77584For Sale
 MLS ID #10962802, Tamara Moss, LPT Realty, LLC. HAR
 - $475,0005 bd4 ba3.5k sqft1414 Pineash Ct, Pearland, TX 77581For SaleMLS ID #57208506, Clarixa Thachar, AEA Realty, LLC. HAR
- $537,0004 bd4 ba3.2k sqft2025 Clearwater Grove Ln, Houston, TX 77089For SaleMLS ID #36807856, Sean Hoop, ST Realty. HAR
- $449,9004 bd3 ba2.6k sqft2203 Summit Pass Ln, League City, TX 77573For SaleMLS ID #23443707, Christopher Fields, Insearch Properties. HAR
- $419,0004 bd3 ba2.8k sqft3915 Pleasant Valley Dr, Missouri City, TX 77459For SaleMLS ID #62154175, Helen Ngo, RA Brokers. HAR
- $389,0005 bd3 ba2.2k sqft3234 Pebble Lake Dr, Sugar Land, TX 77479For SaleMLS ID #28392859, Anoop T Kuruvila, 5th Stream Realty. HAR
- $439,0004 bd3 ba2.8k sqft13538 Shadow Falls Ct, Houston, TX 77059For SaleMLS ID #62019239, Mario Vega, Lion Drive Realty. HAR
- $225,0002 bd2 ba1.5k sqft3618 Teakwood Ln, Pearland, TX 77584For SaleMLS ID #84841363, Shelley Naiser, Shelley Naiser Properties. HAR
- $490,0005 bd4 ba3.1k sqft842 Dahlia Petal Dr, Missouri City, TX 77459For SaleMLS ID #49412352, Jojo Tharayil, Excel Realty CO. HAR
- $359,0003 bd2 ba1.8k sqft2405 Alamanni Dr, Pearland, TX 77581For SaleMLS ID #41048278, Kay Simpson, HomeSmart. HAR
- $439,9004 bd3 ba2.5k sqft9718 Starry Night Ln, Manvel, TX 77578For SaleMLS ID #86090250, Briseida Miranda, NB Elite Realty. HAR
- $524,9004 bd4 ba3.1k sqft2631 Pecan Creek Ln, Manvel, TX 77578For SaleMLS ID #9727732, Sachin Jain, Sachin Jain. HAR
- $399,9004 bd3 ba2.6k sqft13903 Viewfield Ct, Houston, TX 77059For SaleMLS ID #32720409, Christopher Fields, Insearch Properties. HAR
- $369,0004 bd2 ba2.4k sqft1622 Parkview Ln, Missouri City, TX 77459For SaleMLS ID #68344558, Keith Guillory, Guillory Real Estate Group. HAR
- $235,0003 bd3 ba1.7k sqft3922 Vauxhall Dr S, Houston, TX 77047For SaleMLS ID #47936411, Jose Joglar, UTR TEXAS, REALTORS. HAR
- $478,0004 bd3 ba3.2k sqft12310 Shadow Island Dr, Houston, TX 77082For SaleMLS ID #37097808, Aiden Cai, Compass RE Texas, LLC - West Houston. HAR
- $369,0004 bd3 ba1.8k sqft2414 Manor Valley Ln, Missouri City, TX 77459For SaleMLS ID #38672966, Daniel Rehem, eXp Realty, LLC. HAR
