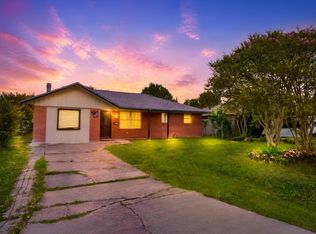
Welcome to this spacious 4-bedroom, 2-bath home, conveniently located with easy access to I-45 and Beltway 8. Designed with comfort and functionality in mind, the open-concept floor plan features a beautiful kitchen with a large center island that flows into the living room, creating the perfect space for entertaining family and friends.
The home also features an updated guest bathroom, adding a modern touch. Step outside to your own private backyard with a pool and covered patio—ideal for relaxing, hosting gatherings, or enjoying warm Texas evenings. This home offers the perfect combination of convenience, comfort, and outdoor living.
For sale
Price cut: $10K (7/30)
$220,000
11703 Teaneck Dr, Houston, TX 77089
4beds
1,724sqft
Single Family Residence
Built in 1973
7,261 Square Feet Lot
$217,400 Zestimate®
$128/sqft
$16/mo HOA
What's special
Updated guest bathroomOpen-concept floor planCovered patio
- 92 days
- 673
- 60
Zillow last checked:
Listing updated:
Listed by:
Maria Cortez TREC #0646757 832-875-8392,
Walzel Properties - Corporate Office
Source: HAR,MLS#: 72616050
Facts & features
Interior
Bedrooms & bathrooms
- Bedrooms: 4
- Bathrooms: 2
- Full bathrooms: 2
Rooms
- Room types: Basement, Family Room, Utility Room
Primary bedroom
- Level: First
- Area: 264
- Dimensions: 12 x 22
Bedroom
- Level: First
- Area: 100
- Dimensions: 10 x 10
Bedroom
- Level: First
- Area: 110
- Dimensions: 10 x 11
Bedroom
- Level: First
- Area: 132
- Dimensions: 11 x 12
Dining room
- Level: First
- Area: 84
- Dimensions: 7 x 12
Living room
- Level: First
- Area: 240
- Dimensions: 15 x 16
Heating
- Electric
Cooling
- Ceiling Fan(s), Electric
Appliances
- Included: Disposal, Electric Oven, Microwave, Electric Cooktop, Dishwasher
- Laundry: Electric Dryer Hookup, Gas Dryer Hookup
Features
- Formal Entry/Foyer, All Bedrooms Down
- Flooring: Carpet, Laminate, Tile
- Has basement: Yes
- Number of fireplaces: 1
Interior area
- Total structure area: 1,724
- Total interior livable area: 1,724 sqft
Property
Parking
- Parking features: No Garage
Features
- Stories: 1
- Patio & porch: Patio/Deck
- Has private pool: Yes
- Pool features: Above Ground
Lot
- Size: 7,261 Square Feet
- Features: Back Yard, Other, 0 Up To 1/4 Acre
Details
- Parcel number: 1041740000005
Construction
Type & style
- Home type: SingleFamily
- Architectural style: Traditional
- Property subtype: Single Family Residence
Materials
- Brick
- Foundation: Slab
- Roof: Composition
Condition
- New construction: No
- Year built: 1973
Utilities & green energy
- Water: Public
Community & HOA
Community
- Subdivision: Scarsdale Sec 02
HOA
- Has HOA: Yes
- HOA fee: $186 annually
Location
- Region: Houston
Financial & listing details
- Price per square foot: $128/sqft
- Tax assessed value: $215,741
- Annual tax amount: $5,339
- Date on market: 7/16/2026
- Listing terms: Cash,Conventional,FHA,Investor,VA Loan
Estimated market value
$217,400
$207,000 - $228,000
$2,275/mo
Price history
| Date | Event | Price |
|---|---|---|
| 7/30/2026 | Price change | $220,000-4.3%$128/sqft |
Source:  HAR #72616050 Report a problem HAR #72616050 Report a problem | ||
| 7/16/2026 | Listed for sale | $230,000-2.1%$133/sqft |
Source: HAR #72616050 Report a problem | ||
| 4/24/2026 | Listing removed | $235,000$136/sqft |
Source: HAR #42551208 Report a problem | ||
| 11/3/2025 | Listed for sale | $235,000+11.9%$136/sqft |
Source: HAR #42551208 Report a problem | ||
| 10/16/2025 | Listing removed | $210,000$122/sqft |
Source: HAR #18346155 Report a problem | ||
| 10/1/2025 | Price change | $210,000-8.7%$122/sqft |
Source: HAR #18346155 Report a problem | ||
| 9/9/2025 | Price change | $230,000-13.2%$133/sqft |
Source: HAR #18346155 Report a problem | ||
| 7/24/2025 | Price change | $265,000-5.4%$154/sqft |
Source: HAR #18346155 Report a problem | ||
| 7/1/2025 | Pending sale | $280,000$162/sqft |
Source: HAR #18346155 Report a problem | ||
| 6/11/2025 | Listed for sale | $280,000$162/sqft |
Source: HAR #18346155 Report a problem | ||
| 9/15/2003 | Sold | -- |
Source: Public Record Report a problem | ||
Public tax history
| Year | Property taxes | Tax assessment |
|---|---|---|
| 2025 | $2,298 +4.7% | $215,741 +3.1% |
| 2024 | $2,195 +10.1% | $209,153 -5.3% |
| 2023 | $1,994 +7.3% | $220,884 +8.7% |
| 2022 | $1,858 | $203,295 +21.2% |
| 2021 | -- | $167,757 +1.1% |
| 2020 | $1,820 +7.2% | $165,851 +5.5% |
| 2019 | $1,698 -40.4% | $157,188 +14.1% |
| 2018 | $2,849 | $137,806 |
| 2017 | $2,849 +16.2% | $137,806 +9.8% |
| 2016 | $2,452 +14.6% | $125,517 +6% |
| 2015 | $2,139 | $118,416 +11.9% |
| 2014 | $2,139 | $105,864 +19.6% |
| 2013 | -- | $88,530 |
| 2012 | -- | $88,530 -5.8% |
| 2011 | -- | $94,029 -11.3% |
| 2010 | -- | $105,960 -6.4% |
| 2009 | -- | $113,204 +1.1% |
| 2008 | -- | $112,018 +3.7% |
| 2007 | -- | $107,976 +4.4% |
| 2006 | -- | $103,379 +3.2% |
| 2005 | -- | $100,182 +3.2% |
| 2004 | -- | $97,100 +8.2% |
| 2003 | -- | $89,700 -3.1% |
| 2002 | -- | $92,600 +11.7% |
| 2001 | -- | $82,900 +5.9% |
| 2000 | -- | $78,300 |
Find assessor info on the county website
Monthly payment
Est. payment
Payment breakdown
Explore the cost of this home by adjusting the details. Changes won't be saved.Climate risks
Neighborhood: South Belt - Ellington
Nearby schools
Schools provided by the listing agent
- Elementary: Burnett Elementary School
- Middle: Roberts Middle School
- High: Dobie High School
Source: HAR. This data may not be complete. We recommend contacting the local school district to confirm school assignments for this home.
Similar homes
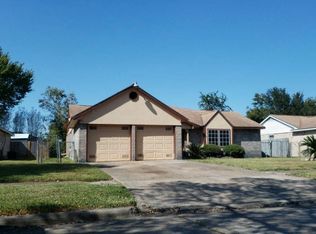
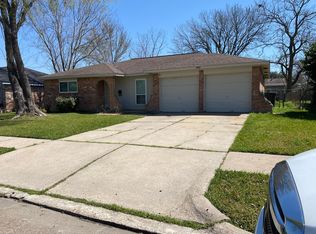
- $250,0003 bd2 ba1.7k sqft11106 Sageriver Dr, Houston, TX 77089For Sale
 MLS ID #15623957, Yaneth Zaragosa, Champions NextGen Real Estate. HAR
 - $244,9004 bd2 ba1.3k sqft11311 Caribbean Ln, Houston, TX 77089For Sale
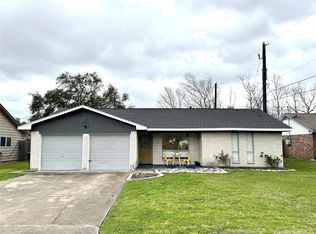 MLS ID #53274680, Michael Ramirez, M.J.R. Real Estate. HAR
 - $210,0005 bd3 ba1.7k sqft7433 Red Robin Ln, Houston, TX 77075For Sale
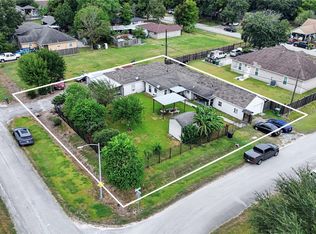 MLS ID #98773681, Osman Gutierrez, Keller Williams Realty Professionals. HAR
 - $220,0004 bd2 ba1.4k sqft12937 Orleans St, Houston, TX 77015For Sale
 MLS ID #25110404, Wendy Olvera, HomeSmart. HAR
