Skip main navigation
Sold
  • Price Unknown

    726 Cumberland Ridge Ln, League City, TX 77573

    4beds
    3,004sqft
    SingleFamily
    Built in 2010
    8,712 Square Feet Lot
    $481,200 Zestimate®
    $--/sqft
    $3,170 Estimated rent

    Home value

    $481,200

    $457,000 - $505,000

    $3,170/mo

    Zestimate® history
    Loading
    Loading...

    Owner options

    List your home for rent

    $3,170/mo

    Rent Zestimate®

    Find your next renter with Zillow Rental Manager. Plus, with online applications, you can quickly screen prospective tenants – for free.

    Learn more

    $3,170/mo

    Rent Zestimate®

    Refinance and save

    $55/mo

    Est. payment

    Refinancing to a lower rate could help reduce your monthly payments and save thousands over the life of the loan.

    See today's rates

    $55/mo

    Est. payment

    Explore your selling options

    Work with a Zillow partner agent

    Leverage their expertise and Zillow's premium Showcase listings to get your home seen by more buyers.

    Get started

    List with your own agent

    Get your home in front of millions of buyers by listing it on Zillow.

    Learn how to do it

    Sell it yourself

    Take full control of how buyers see your home on Zillow by listing For Sale by Owner (FSBO).

    List your home

    What's special

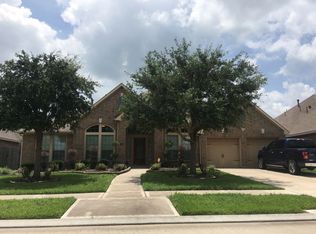
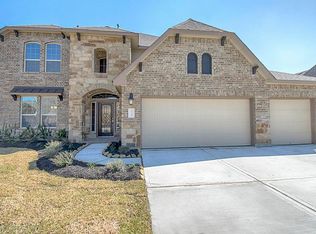
    Large 1-story Perry Home with Over-Sized Garage, HUGE Covered Patio, 4 Bedrooms, and 3 Full Baths in Master Planned Westover Park has gorgeous Decorator influences! Large Kitchen has huge curved island and stunning white Quartz Countertops, Custom Solid Wood White Cabinetry with Under-cabinet Lighting, lovely Glass Backsplash, Farmhouse sink, and Stainless-Steel appliances including Bosch Dishwasher. Large office with arched Solid wood Built-ins, Bonus room with French doors. Large Formal Dining is perfect for entertaining. Tile and Wood-Look Porcelain Tile throughout living areas with beautiful porcelain tile transitional accents. Huge Master Bedroom, Bathroom, & Closet with Built-in shelving. 3 more spacious Bedrooms, one with walk-through bathroom. Garage is extra bonus space. Enjoy the Covered Patio and FIREPIT! Short Walk to Neighborhood Pocket Parks, Pools, and Lighted Tennis/Pickleball Courts! CCISD! Zoned to new Campbell Elementary School.

    Facts & features

    Interior

    Bedrooms & bathrooms
    • Bedrooms: 4
    • Bathrooms: 3
    • Full bathrooms: 3
    Heating
    • Other, Gas
    Cooling
    • Central
    Features
    • Fire/Smoke Alarm, Drapes/Curtains/Window Cover, High Ceiling, Alarm System - Owned
    • Flooring: Tile, Carpet
    Interior area
    • Total interior livable area: 3,004 sqft

    Property

    Parking
    • Total spaces: 2
    • Parking features: Garage - Attached
    Features
    • Exterior features: Brick, Cement / Concrete
    Lot
    • Size: 8,712 sqft
    Details
    • Parcel number: 753800020025000

    Construction

    Type & style
    • Home type: SingleFamily
    • Architectural style: Ranch
    Materials
    • masonry
    • Foundation: Slab
    • Roof: Composition
    Condition
    • Year built: 2010

    Utilities & green energy

    • Sewer: Public Sewer
    • Water: Public
    Green energy
    • Green verification: ENERGY STAR Certified Homes
    • Energy efficient items: Windows, Doors, HVAC, Appliances, Thermostat

    Community & neighborhood

    Location
    • Region: League City

    HOA & financial

    HOA
    • Has HOA: Yes
    • HOA fee: $55 monthly

    Other

    Other facts
    • Sewer: Public Sewer
    • WaterSource: Public
    • Flooring: Carpet, Tile
    • AssociationYN: true
    • ArchitecturalStyle: Ranch
    • GarageYN: true
    • AttachedGarageYN: true
    • Heating: Gas
    • HeatingYN: true
    • CoolingYN: true
    • FoundationDetails: Slab
    • RoomsTotal: 10
    • Furnished: Unfurnished
    • ConstructionMaterials: Concrete, Brick Veneer
    • CurrentFinancing: Conventional, FHA, VA
    • Roof: Composition
    • StoriesTotal: 1
    • GreenEnergyEfficient: Windows, Doors, HVAC, Appliances, Thermostat
    • Cooling: Central Air Conditioning
    • ExteriorFeatures: Back Yard Fenced, Covered Patio/Deck, Subdivision Tennis Court
    • LotSizeSource: Appraiser
    • YearBuiltSource: Appraiser
    • ParkingFeatures: Auto Garage Door Opener
    • GreenBuildingVerificationType: ENERGY STAR Certified Homes
    • LivingAreaSource: Appraisal
    • HomeWarrantyYN: True
    • BedroomsPossible: 5
    • InteriorFeatures: Fire/Smoke Alarm, Drapes/Curtains/Window Cover, High Ceiling, Alarm System - Owned
    • AssociationPhone: 713-772-4420
    • PublicSurveySection: 15
    • MaintenanceExpense: 660
    • AssociationName: Westover Park
    • StructureType: undefined
    • MlsStatus: Active

    Price history

    DateEventPrice
    5/31/2024Sold--
    Source: Agent Provided Report a problem
    5/1/2024Pending sale$482,000$160/sqft
    Source: HAR #49443120 Report a problem
    4/15/2024Price change$482,000-1.6%$160/sqft
    Source: HAR #49443120 Report a problem
    4/2/2024Listed for sale$489,900$163/sqft
    Source: HAR #49443120 Report a problem
    3/24/2024Pending sale$489,900$163/sqft
    Source: HAR #49443120 Report a problem
    3/2/2024Listed for sale$489,900+38%$163/sqft
    Source: HAR #49443120 Report a problem
    4/28/2020Listing removed$355,000$118/sqft
    Source: RE/MAX 1st Class #50022369 Report a problem
    10/21/2019Price change$355,000-1.4%$118/sqft
    Source: RE/MAX 1st Class #50022369 Report a problem
    10/3/2019Listed for sale$360,000$120/sqft
    Source: RE/MAX 1st Class #50022369 Report a problem

    Public tax history

    YearProperty taxesTax assessment
    2025-- $468,650 +2.4%
    2024-- $457,888 +10%
    2023$2,454 +2.4%$416,262 +10%
    2022$2,396 -4.4%$378,420 +7.5%
    2021$2,507 -3.9%$352,158 +7%
    2020$2,608 +2.4%$329,000 -1.7%
    2019$2,548 -67.8%$334,850 +15.2%
    2018$7,914 $290,640
    2017$7,914 -7%$290,640 -10.1%
    2016$8,512 +236.7%$323,200
    2015$2,528 +2.3%$323,200 +41.1%
    2014$2,472 $229,000
    2013-- $229,000
    2012-- $229,000 +47.2%
    2011-- $155,580 +317%
    2010-- $37,310

    Find assessor info on the county website

    Neighborhood: Westover Park

    Nearby schools

    GreatSchools rating
    Schools provided by the listing agent
    • District: 9 - Clear Creek

    Source: The MLS. This data may not be complete. We recommend contacting the local school district to confirm school assignments for this home.

    Get a cash offer in 3 minutes
    Find out how much your home could sell for in as little as 3 minutes with a no-obligation cash offer.
    Estimated market value
    $481,200
    Get a cash offer in 3 minutes
    Find out how much your home could sell for in as little as 3 minutes with a no-obligation cash offer.
    Estimated market value
    $481,200