Beautifully designed 3-bedroom, 2-bath, 2-car garage home on an oversized 8,500 sq. ft. lot in a desirable Clear Creek ISD location. The spacious open-concept layout features luxury vinyl flooring, fresh interior paint, granite countertops, new stainless-steel appliances, and a large kitchen island—ideal for everyday living and entertaining. The inviting living area showcases a gas fireplace with a custom mantel. Enjoy outdoor living on the oversized covered back patio, complete with Jellyfish lighting and plenty of space for gatherings. A private, lockable room offers flexible use as an office or study. Additional highlights include no MUD tax and access to community amenities, including a pool, clubhouse, walking trails, and park.
For sale
$435,000
296 Westwood Dr, League City, TX 77573
3beds
2,530sqft
Single Family Residence
Built in 2013
8,533 Square Feet Lot
$422,900 Zestimate®
$172/sqft
$63/mo HOA
What's special
Fresh interior paintLuxury vinyl flooringGranite countertopsOversized covered back patioPrivate lockable roomLarge kitchen islandJellyfish lighting
- 15 days
- 154
- 10
Likely to sell faster than
Zillow last checked:
Listing updated:
Listed by:
Heather Minter TREC #0567990 832-236-5675,
Coldwell Banker Realty - Houston Bay Area
Source: HAR,MLS#: 41676631
Facts & features
Interior
Bedrooms & bathrooms
- Bedrooms: 3
- Bathrooms: 2
- Full bathrooms: 2
Primary bedroom
- Level: First
- Area: 238
- Dimensions: 17x14
Bedroom
- Level: First
- Area: 143
- Dimensions: 11x13
Bedroom
- Level: First
- Area: 143
- Dimensions: 11x13
Other
- Level: First
- Area: 170
- Dimensions: 10x17
Breakfast
- Level: First
- Area: 120
- Dimensions: 12x10
Dining room
- Level: First
- Area: 160
- Dimensions: 10x16
Other
- Level: First
- Area: 144
- Dimensions: 12x12
Family room
- Level: First
- Area: 391
- Dimensions: 17x23
Living room
- Level: First
- Area: 140
- Dimensions: 10x14
Heating
- Natural Gas
Cooling
- Electric
Appliances
- Included: Disposal, Gas Oven, Microwave, Gas Cooktop, Dishwasher
- Laundry: Electric Dryer Hookup, Gas Dryer Hookup, Washer Hookup
Features
- Crown Molding, Formal Entry/Foyer, High Ceilings, Prewired for Alarm System, Vaulted Ceiling, Wet Bar, Wired for Sound, All Bedrooms Down
- Flooring: Carpet, Vinyl
- Windows: Shutters
- Number of fireplaces: 1
- Fireplace features: Gas Log
Interior area
- Total structure area: 2,530
- Total interior livable area: 2,530 sqft
Property
Parking
- Total spaces: 2
- Parking features: Attached
- Attached garage spaces: 2
Features
- Stories: 1
- Patio & porch: Covered, Patio/Deck, Porch
- Fencing: Back Yard,Full
Lot
- Size: 8,533 Square Feet
- Features: Back Yard, Cleared, Subdivided, 0 Up To 1/4 Acre
Details
- Parcel number: 758700040015000
Construction
Type & style
- Home type: SingleFamily
- Architectural style: Traditional
- Property subtype: Single Family Residence
Materials
- Brick
- Foundation: Slab
- Roof: Composition
Condition
- New construction: No
- Year built: 2013
Utilities & green energy
- Sewer: Public Sewer
Community & HOA
Community
- Security: Prewired for Alarm System
- Subdivision: Westwood Sub Ph 1 2007
HOA
- Has HOA: Yes
- Amenities included: Clubhouse, Park, Picnic Area, Playground, Pool, Splash Pad
- HOA fee: $750 annually
Location
- Region: League City
Financial & listing details
- Price per square foot: $172/sqft
- Tax assessed value: $441,178
- Annual tax amount: $2,432
- Date on market: 8/18/2026
- Listing terms: Cash,Conventional,FHA,VA Loan
- Road surface type: Concrete, Curbs
Estimated market value
$422,900
$402,000 - $444,000
$2,884/mo
Price history
| Date | Event | Price |
|---|---|---|
| 8/18/2026 | Listed for sale | $435,000$172/sqft |
Source:  HAR #41676631 Report a problem HAR #41676631 Report a problem | ||
Public tax history
| Year | Property taxes | Tax assessment |
|---|---|---|
| 2025 | $2,432 -2.7% | $441,178 -0.9% |
| 2024 | $2,501 +2.6% | $444,981 +7.7% |
| 2023 | $2,437 +2.4% | $413,357 +10% |
| 2022 | $2,379 -5.9% | $375,779 +5.8% |
| 2021 | $2,528 -5.3% | $355,140 +5.4% |
| 2020 | $2,670 +5.3% | $336,842 +10% |
| 2019 | $2,535 -58.3% | $306,220 +5.9% |
| 2018 | $6,079 | $289,150 |
| 2017 | $6,079 +2.7% | $289,150 +2.8% |
| 2016 | $5,918 +143% | $281,390 |
| 2015 | $2,435 +2.3% | $281,390 +794.4% |
| 2014 | $2,381 | $31,460 |
| 2013 | -- | $31,460 +42.9% |
| 2012 | -- | $22,020 +7.7% |
| 2011 | -- | $20,450 |
| 2010 | -- | $20,450 -17.6% |
| 2009 | -- | $24,830 |
| 2008 | -- | $24,830 +0.4% |
| 2007 | -- | $24,720 |
Find assessor info on the county website
Monthly payment
Est. payment
Payment breakdown
Explore the cost of this home by adjusting the details. Changes won't be saved.Climate risks
Neighborhood: Westwood
Nearby schools
Schools provided by the listing agent
- Elementary: Campbell Elementary School (Clear Creek)
- Middle: Creekside Intermediate School
- High: Clear Springs High School
Source: HAR. This data may not be complete. We recommend contacting the local school district to confirm school assignments for this home.


Similar homes
- $419,9003 bd2 ba2.5k sqft6158 Granger Ln, League City, TX 77573For Sale
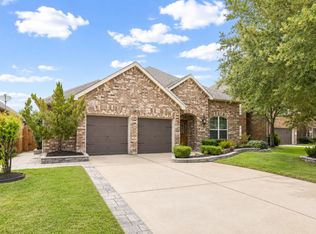 MLS ID #34739031, Thu Lam, 5th Stream Realty. HAR
 - $--4 bd3 ba2.4k sqft6206 Maple Ct, League City, TX 77573Auction
 Xome
Xome - $407,0003 bd2 ba1.9k sqft6318 Ontario Dr, League City, TX 77573For Sale
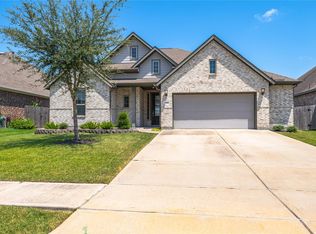 MLS ID #13416530, Robyn Moore, Moore Group Realty. HAR
 - $449,0004 bd4 ba3k sqft310 Westwood Dr, League City, TX 77573For Sale
 MLS ID #79666556, Danielle Wilson, JLA Realty. HAR
