Welcome home to this beautifully designed home in the Creekhaven community, conveniently located just off Highway 288 with easy access to nearby shopping, dining, and commuting routes. Thoughtfully crafted for both comfort and functionality, this home features an open-concept layout that seamlessly connects the kitchen, dining, and living areas—perfect for entertaining guests or enjoying everyday life. The spacious kitchen overlooks the heart of the home and offers plenty of room for gathering and hosting. Tucked away for added privacy, the primary suite serves as a relaxing retreat complete with a large walk-in closet and well-appointed bath. Step outside to enjoy the covered patio and massive backyard, offering endless possibilities for outdoor entertaining, play, gardening, or simply unwinding in your own private space. Schedule your private tour today and experience all this beautiful Creekhaven home has to offer!
Pending
Price cut: $5K (8/30)
$249,990
13318 Prado Ridge Ln, Rosharon, TX 77583
3beds
1,460sqft
Single Family Residence
Built in 2026
5,902 Square Feet Lot
$249,700 Zestimate®
$171/sqft
$100/mo HOA
What's special
Massive backyardCovered patioLarge walk-in closetSpacious kitchenWell-appointed bathOpen-concept layout
- 80 days
- 276
- 30
Zillow last checked:
Listing updated:
Listed by:
Jared Turner 713-909-3040,
Coventry Homes
Source: HAR,MLS#: 75184945
Facts & features
Interior
Bedrooms & bathrooms
- Bedrooms: 3
- Bathrooms: 2
- Full bathrooms: 2
Primary bedroom
- Level: First
- Area: 144
- Dimensions: 12x12
Bedroom
- Level: First
- Area: 100
- Dimensions: 10x10
Bedroom
- Level: First
- Area: 100
- Dimensions: 10x10
Heating
- Natural Gas
Cooling
- Electric
Appliances
- Included: Disposal, Freestanding Oven, Gas Oven, Microwave, Free-Standing Range, Dishwasher
- Laundry: Electric Dryer Hookup, Gas Dryer Hookup, Washer Hookup
Features
- High Ceilings, Prewired for Alarm System, Primary Bed - 1st Floor, Walk-In Closet(s)
- Flooring: Carpet, Tile, Vinyl
- Has fireplace: No
Interior area
- Total structure area: 1,460
- Total interior livable area: 1,460 sqft
Video & virtual tour
Property
Parking
- Total spaces: 2
- Parking features: Attached
- Attached garage spaces: 2
Features
- Stories: 1
- Patio & porch: Covered
Lot
- Size: 5,902 Square Feet
- Features: Back Yard, Subdivided, 0 Up To 1/4 Acre
Details
- Parcel number: 29981004044
Construction
Type & style
- Home type: SingleFamily
- Architectural style: Traditional
- Property subtype: Single Family Residence
Materials
- Brick, Cement Siding
- Foundation: Slab
- Roof: Composition
Condition
- New construction: Yes
- Year built: 2026
Details
- Builder name: Coventry Homes
Utilities & green energy
- Sewer: Public Sewer
- Water: Public, Water District
Green energy
- Green verification: ENERGY STAR Certified Homes, Environments for Living, HERS Index Score
- Energy efficient items: Other Energy Features
Community & HOA
Community
- Security: Prewired for Alarm System
- Subdivision: Creekhaven
HOA
- Has HOA: Yes
- HOA fee: $1,200 annually
Location
- Region: Rosharon
Financial & listing details
- Price per square foot: $171/sqft
- Date on market: 7/6/2026
- Listing terms: Cash,Conventional,FHA,VA Loan
- Road surface type: Concrete, Curbs, Gutters
Estimated market value
$249,700
$237,000 - $262,000
$2,173/mo
Price history
| Date | Event | Price |
|---|---|---|
| 9/17/2026 | Pending sale | $249,990$171/sqft |
Source:  HAR #75184945 Report a problem HAR #75184945 Report a problem | ||
| 8/30/2026 | Price change | $249,990-2%$171/sqft |
Source: Coventry Homes Report a problem | ||
| 7/30/2026 | Price change | $254,990-1.9%$175/sqft |
Source: HAR #75184945 Report a problem | ||
| 6/25/2026 | Price change | $259,990-1.9%$178/sqft |
Source: HAR #46454273 Report a problem | ||
| 5/13/2026 | Price change | $264,990-3.6%$182/sqft |
Source: HAR #46454273 Report a problem | ||
| 5/2/2026 | Price change | $274,990-2.6%$188/sqft |
Source: Coventry Homes Report a problem | ||
| 4/9/2026 | Price change | $282,275+0.3%$193/sqft |
Source: Coventry Homes Report a problem | ||
| 3/23/2026 | Listed for sale | $281,325$193/sqft |
Source: HAR #46454273 Report a problem | ||
Public tax history
Tax history is unavailable.
Monthly payment
Est. payment
Payment breakdown
Explore the cost of this home by adjusting the details. Changes won't be saved.Climate risks
Neighborhood: 77583
Nearby schools
Schools provided by the listing agent
- Elementary: Nichols Mock Elementary
- Middle: Iowa Colony Junior High
- High: Iowa Colony High School
Source: HAR. This data may not be complete. We recommend contacting the local school district to confirm school assignments for this home.
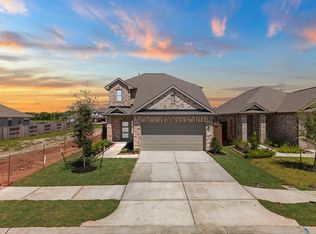
- $274,9903 bd3 ba1.5k sqft13319 Prado Ridge Ln, Rosharon, TX 77583New Construction

- $271,5003 bd2 ba1.4k sqft13322 Prado Ridge Ln, Rosharon, TX 77583Off Market
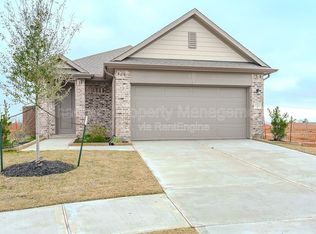
- $277,1003 bd2 ba1.5k sqft13323 Prado Ridge Ln, Rosharon, TX 77583Off Market
- $329,9903 bd3 ba1.9k sqft13310 Prado Ridge Ln, Iowa Colony, TX 77583New Construction

Similar homes
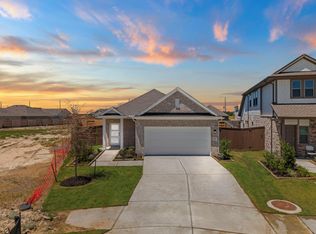
- $274,9903 bd2 ba1.5k sqft2903 Copper Falls Dr, Rosharon, TX 77583New Construction
 HAR
HAR - $274,5403 bd2 ba1.6k sqft13326 Padre Bay Ln, Iowa Colony, TX 77583New Construction
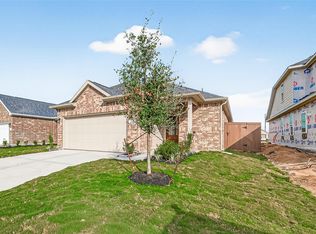 MLS ID #53080757, Cameron Galatas, eXp Realty LLC. HAR
 - $274,9903 bd3 ba1.5k sqft13319 Prado Ridge Ln, Rosharon, TX 77583New ConstructionHAR
- $282,0403 bd2 ba1.6k sqft2902 Wind Cave Ln, Iowa Colony, TX 77583New Construction
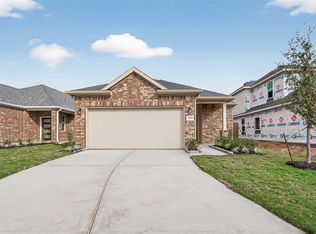 MLS ID #2135011, Cameron Galatas, eXp Realty LLC. HAR
