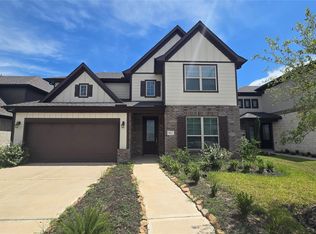
Ready to live in, a gorgeous Newmark Homes in the master plan Sienna! One story home offers 4 bedrooms, 3 baths, 2 car garage. Formal living and dining room with gourmet kitchen overlooking family room. Main suite with relaxing bath and walk-in closet. Bedroom 4 with private bath and large walk-in closet.
Sienna Plantation is a landmark community that features resort-style amenities, walking trails, a golf course, shopping/dining, and many other amenities. Zoned to Fort Bend ISD. All located within the community for convenience. A MUST SEE!
For sale
Price cut: $15K (8/17)
$460,000
9503 Crescent Mill Dr, Missouri City, TX 77459
4beds
2,299sqft
Single Family Residence
Built in 2022
-- sqft lot
$446,600 Zestimate®
$200/sqft
$132/mo HOA
What's special
- 7 days |
- 59 |
- 2 |
Likely to sell faster than
Zillow last checked:
Listing updated:
Listed by:
Lina Chou TREC #0656536 713-898-8428,
RE/MAX Fine Properties
Source: HAR,MLS#: 86576419
Facts & features
Interior
Bedrooms & bathrooms
- Bedrooms: 4
- Bathrooms: 3
- Full bathrooms: 3
Rooms
- Room types: Family Room, Utility Room
Primary bedroom
- Level: First
- Area: 221
- Dimensions: 13X17
Bedroom
- Level: First
- Area: 132
- Dimensions: 12X11
Bedroom
- Level: First
- Area: 132
- Dimensions: 12x11
Bedroom
- Level: First
- Area: 132
- Dimensions: 12x11
Dining room
- Level: First
- Area: 120
- Dimensions: 12x10
Family room
- Level: First
- Area: 272
- Dimensions: 17x16
Living room
- Level: First
- Area: 120
- Dimensions: 12x10
Heating
- Natural Gas
Cooling
- Ceiling Fan(s), Electric
Appliances
- Included: ENERGY STAR Qualified Appliances, Water Heater, Disposal, Electric Oven, Microwave, Gas Cooktop, Dishwasher
- Laundry: Electric Dryer Hookup, Washer Hookup
Features
- High Ceilings, All Bedrooms Down, Primary Bed - 1st Floor
- Flooring: Carpet, Laminate, Tile
- Windows: Insulated/Low-E windows
Interior area
- Total structure area: 2,299
- Total interior livable area: 2,299 sqft
Property
Parking
- Total spaces: 2
- Parking features: Attached
- Attached garage spaces: 2
Features
- Stories: 1
- Patio & porch: Patio/Deck
- Exterior features: Sprinkler System
- Fencing: Full
Lot
- Features: Subdivided, 0 Up To 1/4 Acre
Details
- Parcel number: 8118930020230907
Construction
Type & style
- Home type: SingleFamily
- Architectural style: Traditional
- Property subtype: Single Family Residence
Materials
- Brick, Wood Siding
- Foundation: Slab
- Roof: Composition
Condition
- New construction: No
- Year built: 2022
Utilities & green energy
- Sewer: Public Sewer
- Water: Public
Green energy
- Green verification: ENERGY STAR Certified Homes, Environments for Living, Green Built Gulf Coast, HERS Index Score
- Energy efficient items: Thermostat, HVAC, HVAC>13 SEER
Community & HOA
Community
- Subdivision: Sienna Plantation
HOA
- Has HOA: Yes
- Amenities included: Basketball Court, Clubhouse, Dog Park, Fitness Center, Park, Picnic Area, Tennis Court(s), Trail(s)
- HOA fee: $1,580 annually
Location
- Region: Missouri City
Financial & listing details
- Price per square foot: $200/sqft
- Tax assessed value: $466,882
- Annual tax amount: $6,905
- Date on market: 8/17/2026
- Listing terms: Cash,Conventional,FHA,VA Loan
Estimated market value
$446,600
$424,000 - $469,000
$3,287/mo
Price history
| Date | Event | Price |
|---|---|---|
| 8/17/2026 | Price change | $3,300-5.7%$1/sqft |
Source:  HAR #98684002 Report a problem HAR #98684002 Report a problem | ||
| 8/17/2026 | Price change | $460,000-3.2%$200/sqft |
Source:  HAR #86576419 Report a problem HAR #86576419 Report a problem | ||
| 7/20/2026 | Listed for sale | $475,000$207/sqft |
Source: HAR #55566685 Report a problem | ||
| 7/18/2026 | Listed for rent | $3,500+7.7%$2/sqft |
Source: HAR #93659199 Report a problem | ||
| 3/2/2023 | Listing removed | -- |
Source: HAR #71927553 Report a problem | ||
| 2/5/2023 | Listed for rent | $3,250$1/sqft |
Source: HAR #71927553 Report a problem | ||
| 2/5/2023 | Listing removed | -- |
Source: HAR Report a problem | ||
| 2/3/2023 | Price change | $3,250-4.4%$1/sqft |
Source: HAR Report a problem | ||
| 1/3/2023 | Price change | $3,400-2.9%$1/sqft |
Source: HAR Report a problem | ||
| 11/1/2022 | Listed for rent | $3,500$2/sqft |
Source:  RE/MAX International #64465533 Report a problem RE/MAX International #64465533 Report a problem | ||
Public tax history
| Year | Property taxes | Tax assessment |
|---|---|---|
| 2025 | $6,905 +4.4% | $466,882 -0.6% |
| 2024 | $6,617 -5.4% | $469,630 -4.1% |
| 2023 | $6,992 +665.5% | $489,597 +750% |
| 2022 | $913 | $57,600 |
Find assessor info on the county website
Monthly payment
Est. payment
Payment breakdown
Explore the cost of this home by adjusting the details. Changes won't be saved.Climate risks
Neighborhood: 77459
Nearby schools
GreatSchools rating
- 8/10Alyssa Ferguson Elementary SchoolGrades: PK-5Distance: 0.2 mi
- 6/10Ronald Thornton MiddleGrades: 6-8Distance: 0.9 mi
- 5/10Almeta Crawford High SchoolGrades: 9-11Distance: 3.7 mi
Schools provided by the listing agent
- Elementary: Alyssa Ferguson Elementary
- Middle: Thornton Middle School (Fort Bend)
- High: Almeta Crawford High School
Source: HAR. This data may not be complete. We recommend contacting the local school district to confirm school assignments for this home.
- $487,5004 bd3 ba2.7k sqft9507 Crescent Mill Dr, Missouri City, TX 77459Off Market
- $521,7004 bd3 ba3k sqft9511 Crescent Mill Dr, Missouri City, TX 77459Off Market
- $522,3005 bd2 ba2.9k sqft9411 Crescent Mill Dr, Missouri City, TX 77459Off Market

- $452,2004 bd3 ba2.7k sqft9326 Knollwood Ln, Missouri City, TX 77459Off Market
- $480,5004 bd4 ba2.4k sqft9407 Crescent Mill Dr, Missouri City, TX 77459Off Market
- $444,6003 bd2 ba2.2k sqft9502 Crescent Mill Dr, Missouri City, TX 77459Off Market
- $470,9004 bd3 ba2.5k sqft9506 Crescent Mill Dr, Missouri City, TX 77459Off Market
- $588,5004 bd4 ba3.1k sqft9603 Crescent Mill Dr, Missouri City, TX 77459For Sale
A local agent can set up tours, give advice and negotiate with sellers.
Similar homes
- $459,0004 bd4 ba3k sqft1735 Rustling Creek Dr, Missouri City, TX 77459For Sale
 MLS ID #92260790, Claire Liang, Houston Elite Properties LLC. HAR
 - $424,9004 bd4 ba2.4k sqft1606 Country Air Ln, Missouri City, TX 77459For Sale
 MLS ID #51120370, Fred McDaniel, Realty ONE Group Iconic. HAR
 - $459,0004 bd3 ba2.8k sqft8822 Morning Glow Dr, Missouri City, TX 77459For Sale
 MLS ID #31191054, YuanJie Jiang, Starhub Realty. HAR
 - $424,9004 bd4 ba2.7k sqft8802 Morning Glow Dr, Missouri City, TX 77459For Sale
 MLS ID #14156117, Fred McDaniel, Realty ONE Group Iconic. HAR
 - $420,9894 bd4 ba2.7k sqft1706 Country Air Ln, Missouri City, TX 77459For SaleMLS ID #96407271, Linda Riddle, Team Riddle Realty. HAR
- $518,0004 bd3 ba2.7k sqft9426 Orchard Trl, Missouri City, TX 77459For SaleMLS ID #60076517, Dwight Johnson, Keller Williams Memorial. HAR
- $414,9994 bd3 ba2k sqft1914 Waters Branch Dr, Missouri City, TX 77459For SaleMLS ID #21218652, Lois De Armas, eXp Realty LLC. HAR
- $383,3334 bd3 ba2.3k sqft8803 Oak Springs Dr, Missouri City, TX 77459For SaleMLS ID #46058008, Joann Garza, Better Homes and Gardens Real Estate Gary Greene - Sugar Land. HAR
- $565,0004 bd4 ba3.1k sqft1511 Country Air Ln, Missouri City, TX 77459For SaleMLS ID #86038657, Yelena Grinina, Keller Williams Realty Metropolitan. HAR
- from $469,9954 bd3 ba2.7k sqftTamara Plan, Toll Brothers at Sienna - Villa Collection, Missouri City, TX 77459New ConstructionToll Brothers Inc.
- from $449,9954 bd3 ba2.4k sqftLavaca Plan, Toll Brothers at Sienna - Villa Collection, Missouri City, TX 77459New ConstructionToll Brothers Inc.
- from $427,9904 bd2 ba2.2k sqftProsperity Plan, Sienna, Missouri City, TX 77459New ConstructionBeazer Homes
- $550,0004 bd4 ba3k sqft1818 Regent Mill Dr, Missouri City, TX 77459For SaleMLS ID #61836331, Rene Sorola, Keller Williams Realty Metropolitan. HAR
- from $432,9904 bd3 ba2.4k sqftPlan 3069 Plan, Sienna 40, Missouri City, TX 77459New ConstructionShea Homes
- from $438,9953 bd2 ba2.2k sqftGalveston Plan, Toll Brothers at Sienna - Villa Collection, Missouri City, TX 77459New ConstructionToll Brothers Inc.
- from $438,9954 bd3 ba2.5k sqftBlaise Plan, Toll Brothers at Sienna - Premier Collection, Missouri City, TX 77459New ConstructionToll Brothers Inc.
- from $509,9004 bd3 ba2.3k sqft2357W Plan, Sienna 50', Missouri City, TX 77459New ConstructionPerry Homes
- from $506,9004 bd3 ba2.5k sqft2504W Plan, Sienna 50', Missouri City, TX 77459New ConstructionPerry Homes
- from $484,9954 bd3 ba2.8k sqftMatagorda Plan, Toll Brothers at Sienna - Villa Collection, Missouri City, TX 77459New ConstructionToll Brothers Inc.
- from $544,9954 bd3 ba3k sqftBelmore Plan, Toll Brothers at Sienna - Select Collection, Missouri City, TX 77459New ConstructionToll Brothers Inc.
