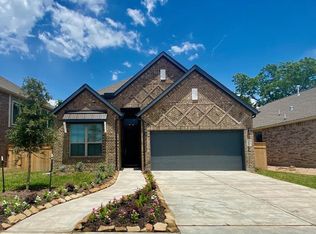
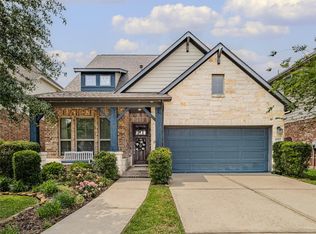
MOVE-IN READY! Better than new! Exquisite 1-story offers 4 bedrooms/3 baths/3-car tandem garage in the highly desirable golf course community, Sienna. Premium location backs to a wooded reserve w/no immediate rear neighbors for added privacy. Impressive curb appeal begins w/covered front porch & striking wood/glass front door. Open-concept design showcases soaring ceilings, 8-ft doors, wood-look tile flooring, dramatic beamed family room & abundant natural light. Chef's kitchen features oversized quartz island, stainless appliances, generous cabinet storage & seamless flow to dining/living areas. Private primary retreat overlooks backyard & offers dual sinks, soaking tub, separate shower & spacious walk-in closet. Enjoy year-round outdoor living from the screened covered patio. Beneficial upgrades include whole-home Generac generator, epoxy garage floors, tandem garage w/built-in cabinets, attic storage w/plywood decking, gutters, sprinkler system & much more!
For sale
Price cut: $15K (8/4)
$414,999
1914 Waters Branch Dr, Missouri City, TX 77459
4beds
2,078sqft
Single Family Residence
Built in 2022
7,161 Square Feet Lot
$404,200 Zestimate®
$200/sqft
$129/mo HOA
What's special
Abundant natural lightWood-look tile flooringDramatic beamed family roomStainless appliancesPrimary retreat overlooks backyardPrivate primary retreatImpressive curb appeal
- 32 days |
- 120 |
- 5 |
Zillow last checked:
Listing updated:
Listed by:
Lois De Armas TREC #0529611 281-660-7900,
eXp Realty LLC
Source: HAR,MLS#: 21218652
Facts & features
Interior
Bedrooms & bathrooms
- Bedrooms: 4
- Bathrooms: 3
- Full bathrooms: 3
Rooms
- Room types: Utility Room
Primary bedroom
- Level: First
- Area: 208
- Dimensions: 16x13
Bedroom
- Level: First
- Area: 132
- Dimensions: 12x11
Bedroom
- Level: First
- Area: 150
- Dimensions: 15x10
Bedroom
- Level: First
- Area: 130
- Dimensions: 13x10
Dining room
- Level: First
- Area: 180
- Dimensions: 15x12
Living room
- Level: First
- Area: 315
- Dimensions: 21x15
Heating
- Natural Gas
Cooling
- Ceiling Fan(s), Electric
Appliances
- Included: Disposal, Electric Oven, Microwave, Gas Cooktop, Dishwasher
- Laundry: Electric Dryer Hookup, Gas Dryer Hookup, Washer Hookup
Features
- Formal Entry/Foyer, High Ceilings, Vaulted Ceiling, En-Suite Bath, Sitting Area, Walk-In Closet(s)
- Flooring: Carpet, Tile
- Doors: Insulated Doors
- Windows: Insulated/Low-E windows, Window Coverings
Interior area
- Total structure area: 2,078
- Total interior livable area: 2,078 sqft
Video & virtual tour
Property
Parking
- Total spaces: 3
- Parking features: Attached, Tandem, Garage Door Opener, Double-Wide Driveway, Workshop in Garage
- Attached garage spaces: 3
Features
- Stories: 1
- Patio & porch: Covered, Patio/Deck, Screened
- Exterior features: Sprinkler System
- Fencing: Back Yard
Lot
- Size: 7,161 Square Feet
- Features: Cul-De-Sac, Near Golf Course, Subdivided, 0 Up To 1/4 Acre
Details
- Additional structures: Workshop
- Parcel number: 8118790010280907
Construction
Type & style
- Home type: SingleFamily
- Architectural style: Contemporary
- Property subtype: Single Family Residence
Materials
- Brick, Cement Siding, Stone
- Foundation: Slab
- Roof: Composition,Energy Star/Reflective Roof
Condition
- New construction: No
- Year built: 2022
Utilities & green energy
- Water: Water District
Green energy
- Energy efficient items: Attic Vents, Thermostat, HVAC
Community & HOA
Community
- Features: Subdivision Tennis Court
- Subdivision: Sienna
HOA
- Has HOA: Yes
- Amenities included: Basketball Court, Clubhouse, Dog Park, Fitness Center, Golf Course, Jogging Path, Park, Party Room, Picnic Area, Playground, Pond, Pool, Splash Pad, Sport Court, Tennis Court(s), Trail(s)
- HOA fee: $1,550 annually
Location
- Region: Missouri City
Financial & listing details
- Price per square foot: $200/sqft
- Tax assessed value: $385,556
- Annual tax amount: $11,341
- Date on market: 7/23/2026
- Listing terms: Cash,Conventional,FHA,VA Loan
- Road surface type: Concrete, Curbs, Gutters
Estimated market value
$404,200
$384,000 - $424,000
$2,756/mo
Price history
| Date | Event | Price |
|---|---|---|
| 8/4/2026 | Price change | $414,999-3.5%$200/sqft |
Source:  HAR #21218652 Report a problem HAR #21218652 Report a problem | ||
| 7/23/2026 | Price change | $430,000+5.1%$207/sqft |
Source: HAR #21218652 Report a problem | ||
| 5/7/2025 | Pending sale | $409,000$197/sqft |
Source: HAR #62269091 Report a problem | ||
| 3/30/2025 | Price change | $409,000-2.4%$197/sqft |
Source: HAR #62269091 Report a problem | ||
| 3/12/2025 | Listed for sale | $419,000-2.3%$202/sqft |
Source: HAR #62269091 Report a problem | ||
| 11/19/2024 | Listing removed | $429,000$206/sqft |
Source: HAR #71951583 Report a problem | ||
| 11/13/2024 | Price change | $429,000-2.3%$206/sqft |
Source: HAR #71951583 Report a problem | ||
| 9/27/2024 | Price change | $439,000-2.2%$211/sqft |
Source: HAR #71951583 Report a problem | ||
| 9/13/2024 | Price change | $449,000-2.4%$216/sqft |
Source: HAR #71951583 Report a problem | ||
| 8/28/2024 | Listed for sale | $460,000-2.1%$221/sqft |
Source: HAR #71951583 Report a problem | ||
| 8/24/2023 | Listing removed | -- |
Source: HAR #21113301 Report a problem | ||
| 4/19/2023 | Price change | $469,990-1.1%$226/sqft |
Source: HAR #21113301 Report a problem | ||
| 3/6/2023 | Listed for sale | $475,000+9.2%$229/sqft |
Source: HAR #21113301 Report a problem | ||
| 8/9/2022 | Listing removed | -- |
Source: HAR #98011765 Report a problem | ||
| 6/20/2022 | Pending sale | $435,000$209/sqft |
Source: HAR #98011765 Report a problem | ||
| 6/7/2022 | Price change | $435,000-2.2%$209/sqft |
Source: HAR #98011765 Report a problem | ||
| 6/3/2022 | Price change | $445,000-0.4%$214/sqft |
Source: HAR #98011765 Report a problem | ||
| 5/27/2022 | Listed for sale | $447,000$215/sqft |
Source: HAR #98011765 Report a problem | ||
Public tax history
| Year | Property taxes | Tax assessment |
|---|---|---|
| 2025 | $2,647 -27.4% | $385,556 -3.4% |
| 2024 | $3,644 +0.1% | $399,132 +3.5% |
| 2023 | $3,640 +378.2% | $385,490 +703.1% |
| 2022 | $761 | $48,000 |
Find assessor info on the county website
Monthly payment
Est. payment
Payment breakdown
Explore the cost of this home by adjusting the details. Changes won't be saved.Climate risks
Neighborhood: 77459
Nearby schools
GreatSchools rating
- 8/10Alyssa Ferguson Elementary SchoolGrades: PK-5Distance: 0.6 mi
- 6/10Ronald Thornton MiddleGrades: 6-8Distance: 1.3 mi
- 5/10Almeta Crawford High SchoolGrades: 9-11Distance: 4 mi
Schools provided by the listing agent
- Elementary: Alyssa Ferguson Elementary
- Middle: Thornton Middle School (Fort Bend)
- High: Almeta Crawford High School
Source: HAR. This data may not be complete. We recommend contacting the local school district to confirm school assignments for this home.
- $462,1004 bd2 ba2.6k sqft1910 Waters Branch Dr, Missouri City, TX 77459Off Market

- $374,2004 bd3 ba2.1k sqft1918 Waters Branch Dr, Missouri City, TX 77459Off Market
- $405,0004 bd3 ba2k sqft1906 Waters Branch Dr, Missouri City, TX 77459Off Market
- $424,9004 bd2 ba2.6k sqft1922 Waters Branch Dr, Missouri City, TX 77459Off Market

- $486,6004 bd3 ba2.8k sqft1902 Waters Branch Dr, Missouri City, TX 77459Off Market
- $343,7003 bd2 ba2.1k sqft1926 Waters Branch Dr, Missouri City, TX 77459Off Market
- $419,9004 bd2 ba2.7k sqft1930 Waters Branch Dr, Missouri City, TX 77459Off Market
- $337,0003 bd2 ba1.7k sqft1915 Waters Branch Dr, Missouri City, TX 77459Off Market
A local agent can set up tours, give advice and negotiate with sellers.
Similar homes
- $394,9004 bd3 ba2.4k sqft8726 Timber Knoll Dr, Missouri City, TX 77459For Sale
 MLS ID #28640760, Jeffrey Sadler, SADLER REALTY. HAR
 - $399,9984 bd3 ba2.4k sqft2410 Manor Valley Ln, Missouri City, TX 77459For Sale
 MLS ID #48425618, Jacob Chackonal, MIH REALTY, LLC. HAR
 - $379,9994 bd3 ba2.6k sqft2755 Parker Oak Pass, Missouri City, TX 77459For Sale
 MLS ID #52081916, Ivy Jackson, LPT Realty, LLC. HAR
 - $440,0004 bd4 ba2.8k sqft10923 Texas Rose Dr, Missouri City, TX 77459For Sale
 MLS ID #92865808, David Flory, RE/MAX Universal. HAR
 - $361,0003 bd2 ba1.8k sqft9014 Emerald Cane Dr, Missouri City, TX 77459For SaleMLS ID #4442297, Vinod Eapen, Stride Real Estate, LLC. HAR
- $459,9004 bd4 ba3k sqft7902 Ascot Gdn, Missouri City, TX 77459For SaleMLS ID #90861991, Patty Newton, RE/MAX Fine Properties. HAR
- $465,0005 bd5 ba2.9k sqft2739 Monarch Xing, Missouri City, TX 77459For SaleMLS ID #93018139, Jason Muse, Paragon Property Group. HAR
- $550,0004 bd4 ba3k sqft1818 Regent Mill Dr, Missouri City, TX 77459For SaleMLS ID #61836331, Rene Sorola, Keller Williams Realty Metropolitan. HAR
- $475,0004 bd4 ba2.8k sqft2715 Parker Oak Pass, Missouri City, TX 77459For SaleMLS ID #10003832, Jeffrey Sadler, SADLER REALTY. HAR
- $384,9904 bd2 ba2k sqft3438 Lake Landing Ln, Missouri City, TX 77459For SaleMLS ID #60300295, Habib Khan, 5th Stream Realty. HAR
- $549,0004 bd4 ba2.8k sqft10210 Majestic Ct, Missouri City, TX 77459For SaleMLS ID #5924424, Maria Carmen Munoz, Prosperity Realty Group. HAR
- $620,0004 bd3 ba3k sqft1631 Delta Oaks Dr, Missouri City, TX 77459For SaleMLS ID #50635756, Stephen Chang, Keller Williams Realty Southwest. HAR
- $575,0004 bd4 ba3k sqft10815 Bouldin Crk, Missouri City, TX 77459For SaleMLS ID #34707994, Arinze Ezebuilo, HomeSmart. HAR
- $333,0003 bd3 ba2k sqft2514 Bordelon Ln, Missouri City, TX 77459For SaleMLS ID #27329937, Denise Moore, Jane Byrd Properties International LLC. HAR
- $399,9004 bd3 ba2.5k sqft10642 Wagner St, Iowa Colony, TX 77583For SaleMLS ID #38664474, Jennifer Grande, Texas Ally Real Estate Group, LLC. HAR
- $425,0004 bd3 ba2.8k sqft13711 Saxon Cliff Ln, Rosharon, TX 77583For SaleMLS ID #2149455, Misti Warfield, Stanfield Properties. HAR
- $559,0004 bd4 ba2.8k sqft5411 Cavall Rd, Missouri City, TX 77459For SaleMLS ID #86530353, Folorunso Akindoju, MODR Brokerage, LLC. HAR
- $389,9904 bd4 ba2.9k sqft2510 Copper Fields Dr, Rosharon, TX 77583For SaleMLS ID #54991094, Bernice Greer, RA Brokers. HAR
- $405,0004 bd3 ba2.1k sqft22 Desert Spring Ln, Manvel, TX 77578For SaleMLS ID #79637209, Claudia Alfaro, Keller Williams Realty Southwest. HAR
- $395,0004 bd3 ba2.4k sqft5821 Lavaca Ln, Manvel, TX 77578For SaleMLS ID #34030804, Brooke Thedford, eXp Realty LLC. HAR
