Beautiful Saratoga Home located in the Ashland subdivision! Ideally situated in close proximity to Heartland Elementary and Jr. High, this up-and-coming neighborhood is quickly becoming the place to be. The Palmer plan offers a spacious 4-bedroom, 2-bath single-story layout. Enjoy a stunning kitchen featuring quartz countertops and stainless steel appliances.
Pending
$299,888
3126 Emerald Hills Dr, Angleton, TX 77515
4beds
1,872sqft
Single Family Residence
Built in 2025
6,468 Square Feet Lot
$295,000 Zestimate®
$160/sqft
$83/mo HOA
What's special
Stainless steel appliancesQuartz countertopsStunning kitchen
- 19 days
- 57
- 4
Likely to sell faster than
Zillow last checked:
Listing updated:
Listed by:
Andre Tolbert TREC #0560982 979-864-9536,
Coldwell Banker Ultimate
Source: HAR,MLS#: 9179050
Facts & features
Interior
Bedrooms & bathrooms
- Bedrooms: 4
- Bathrooms: 2
- Full bathrooms: 2
Primary bedroom
- Level: First
- Area: 225
- Dimensions: 15X15
Bedroom
- Level: First
- Area: 121
- Dimensions: 11X11
Bedroom
- Level: First
- Area: 120
- Dimensions: 12X10
Bedroom
- Level: First
- Area: 120
- Dimensions: 12X10
Dining room
- Level: First
- Area: 121
- Dimensions: 11X11
Family room
- Level: First
- Area: 234
- Dimensions: 18X13
Heating
- Natural Gas
Cooling
- Ceiling Fan(s), Electric
Appliances
- Included: Water Heater, Disposal, Freestanding Oven, Gas Oven, Microwave, Free-Standing Range, Dishwasher
- Laundry: Electric Dryer Hookup, Gas Dryer Hookup, Washer Hookup
Features
- All Bedrooms Down
- Flooring: Carpet, Tile
Interior area
- Total structure area: 1,872
- Total interior livable area: 1,872 sqft
Property
Parking
- Total spaces: 2
- Parking features: Attached, Garage Door Opener, Double-Wide Driveway
- Attached garage spaces: 2
Features
- Stories: 1
- Patio & porch: Covered, Patio/Deck
- Exterior features: Side Yard, Sprinkler System
- Fencing: Back Yard
Lot
- Size: 6,468 Square Feet
- Features: Back Yard, Cleared, Subdivided, 0 Up To 1/4 Acre
Details
- Parcel number: 14112001017
Construction
Type & style
- Home type: SingleFamily
- Architectural style: Traditional
- Property subtype: Single Family Residence
Materials
- Brick, Cement Siding, Wood Siding
- Foundation: Slab
- Roof: Composition
Condition
- New construction: Yes
- Year built: 2025
Details
- Builder name: Saratoga Homes of Texas LLC
Utilities & green energy
- Sewer: Public Sewer
- Water: Public
Green energy
- Energy efficient items: Thermostat
Community & HOA
Community
- Subdivision: Ashland
HOA
- Has HOA: Yes
- Amenities included: Jogging Path
- HOA fee: $1,000 annually
Location
- Region: Angleton
Financial & listing details
- Price per square foot: $160/sqft
- Annual tax amount: $9,426
- Date on market: 10/14/2026
- Listing terms: Cash,Conventional,FHA,VA Loan
- Road surface type: Concrete
Estimated market value
$295,000
$280,000 - $310,000
$2,411/mo
Price history
| Date | Event | Price |
|---|---|---|
| 10/21/2026 | Pending sale | $299,888$160/sqft |
Source:  HAR #9179050 Report a problem | ||
| 10/14/2026 | Listed for sale | $299,888-9.1%$160/sqft |
Source: HAR #9179050 Report a problem | ||
| 5/7/2026 | Listing removed | $329,888$176/sqft |
Source: HAR #18305895 Report a problem | ||
| 12/30/2025 | Listed for sale | $329,888$176/sqft |
Source: HAR #18305895 Report a problem | ||
| 12/23/2025 | Listing removed | $329,888$176/sqft |
Source: HAR #28663925 Report a problem | ||
| 11/24/2025 | Listed for sale | $329,888$176/sqft |
Source: HAR #28663925 Report a problem | ||
Public tax history
Tax history is unavailable.
Monthly payment
Est. payment
Payment breakdown
Explore the cost of this home by adjusting the details. Changes won't be saved.Climate risks
Neighborhood: 77515
Nearby schools
Schools provided by the listing agent
- Elementary: Heartland Elementary (Angleton)
- Middle: Heritage Junior High School (Angleton)
- High: Angleton High School
Source: HAR. This data may not be complete. We recommend contacting the local school district to confirm school assignments for this home.
- $309,8883 bd2 ba2k sqft3206 Emerald Hills Dr, Angleton, TX 77515New Construction
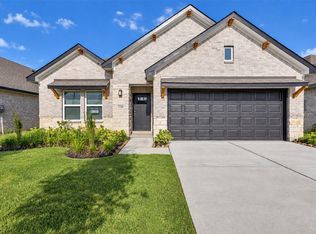
- $309,8883 bd3 ba2k sqft3210 Emerald Hills Dr, Angleton, TX 77515Pending

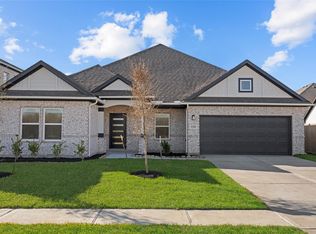
- $459,9004 bd3 ba2.4k sqft3214 Emerald Hills Dr, Angleton, TX 77516New Construction

- $338,9004 bd3 ba2.2k sqft3222 Emerald Hills Dr, Angleton, TX 77515Off Market
Similar homes
- $309,8883 bd2 ba2k sqft3206 Emerald Hills Dr, Angleton, TX 77515New ConstructionMLS ID #63619357, Andre Tolbert, Coldwell Banker Ultimate. HAR
- $305,3003 bd3 ba1.9k sqft7834 Jade Crest Dr, Angleton, TX 77515New Construction
 HAR
- $279,8884 bd3 ba1.6k sqft3134 Emerald Hill Dr, Angleton, TX 77515New Construction
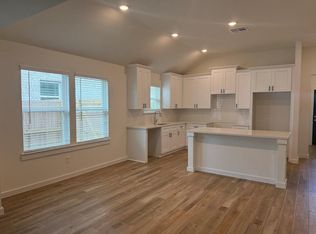 MLS ID #35574415, Cindy Fitzgerald, Clark Realty. HAR
- $349,9903 bd2 ba2k sqft7519 Jade Crest Dr, Angleton, TX 77515New Construction
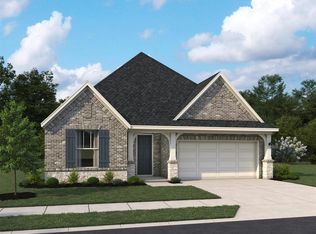 HAR
