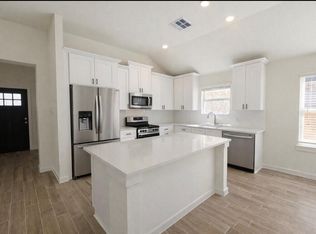
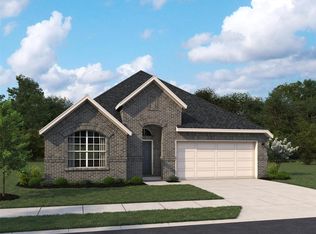
Stunning two-story home in Angleton offering 4 bedrooms, 3.5 bathrooms, and an impressive 3-car garage. Soaring high ceilings and an abundance of natural light create a bright, open atmosphere throughout. The thoughtfully designed floor plan includes a spacious game room perfect for entertaining. Appliance package included, move-in ready from day one. Living room carpet can be replaced with laminate flooring upon request. A rare find that blends elegance and functionality.
Pending
$400,000
8322 Amethyst Valley Ln, Angleton, TX 77515
4beds
2,502sqft
Single Family Residence
Built in 2025
7,200 Square Feet Lot
$400,500 Zestimate®
$160/sqft
$83/mo HOA
What's special
- 2 days
- 1
- 0
Zillow last checked:
Listing updated:
Listed by:
Tyler White TREC #0797995 346-313-9089,
Prolific Realty Co
Source: HAR,MLS#: 24217005
Facts & features
Interior
Bedrooms & bathrooms
- Bedrooms: 4
- Bathrooms: 4
- Full bathrooms: 3
- 1/2 bathrooms: 1
Primary bedroom
- Level: First
- Dimensions: N/A
Bedroom
- Level: Second
- Dimensions: N/A
Bedroom
- Level: Second
- Dimensions: N/A
Bedroom
- Level: Second
- Dimensions: N/A
Other
- Level: First
Other
- Level: Second
Other
- Level: Second
Kitchen
- Level: First
Living room
- Level: First
Primary bath
- Level: First
Heating
- Electric
Cooling
- Electric
Appliances
- Included: Dishwasher
Interior area
- Total structure area: 2,502
- Total interior livable area: 2,502 sqft
Property
Parking
- Total spaces: 3
- Parking features: Attached
- Attached garage spaces: 3
Features
- Stories: 2
Lot
- Size: 7,200 Square Feet
- Features: Cleared, 0 Up To 1/4 Acre
Details
- Parcel number: 14111002013
Construction
Type & style
- Home type: SingleFamily
- Architectural style: Traditional
- Property subtype: Single Family Residence
Materials
- Brick, Wood Siding
- Foundation: Slab
- Roof: Composition
Condition
- New construction: Yes
- Year built: 2025
Details
- Builder name: Saratoga
Utilities & green energy
- Water: Water District
Community & HOA
Community
- Subdivision: Ashland
HOA
- Has HOA: Yes
- HOA fee: $1,000 annually
Location
- Region: Angleton
Financial & listing details
- Price per square foot: $160/sqft
- Annual tax amount: $11,023
- Date on market: 9/11/2026
Estimated market value
$400,500
$380,000 - $421,000
$2,523/mo
Price history
| Date | Event | Price |
|---|---|---|
| 9/11/2026 | Pending sale | $400,000-7%$160/sqft |
Source:  HAR #24217005 Report a problem HAR #24217005 Report a problem | ||
| 2/8/2026 | Listing removed | $429,888$172/sqft |
Source:  Saratoga Homes Report a problem Saratoga Homes Report a problem | ||
| 2/4/2026 | Listed for sale | $429,888+7.5%$172/sqft |
Source: Saratoga Homes Report a problem | ||
| 2/1/2026 | Listing removed | $399,888$160/sqft |
Source: HAR #486948 Report a problem | ||
| 11/30/2025 | Listed for sale | $399,888$160/sqft |
Source: HAR #486948 Report a problem | ||
Public tax history
Tax history is unavailable.
Monthly payment
Est. payment
Payment breakdown
Explore the cost of this home by adjusting the details. Changes won't be saved.Climate risks
Neighborhood: 77515
Nearby schools
Schools provided by the listing agent
- Elementary: Heartland Elementary (Angleton)
- Middle: Heritage Junior High School (Angleton)
- High: Angleton High School
Source: HAR. This data may not be complete. We recommend contacting the local school district to confirm school assignments for this home.
- $339,8883 bd2 ba2k sqft8315 Amber Summit Ln, Angleton, TX 77515Pending
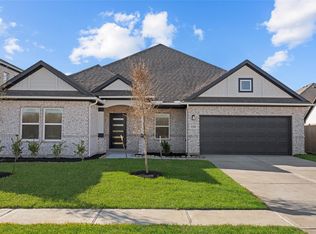
- $392,2004 bd3 ba2.2k sqft3222 Emerald Hills Dr, Angleton, TX 77515Off Market
- $299,8884 bd3 ba1.6k sqft3134 Emerald Hill Dr, Angleton, TX 77515New Construction

- $285,8003 bd2 ba1.5k sqft3138 Emerald Hills Dr, Angleton, TX 77515Off Market

Similar homes
- $404,9904 bd4 ba2.6k sqft7739 Topaz Ridge Dr, Angleton, TX 77515New Construction
 HAR
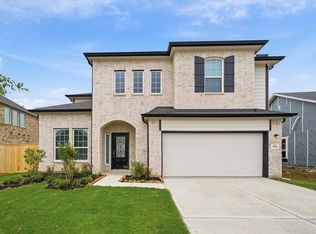
HAR - $408,3854 bd3 ba2.8k sqft7906 Jasper Meadows Way, Angleton, TX 77515New Construction
 HAR
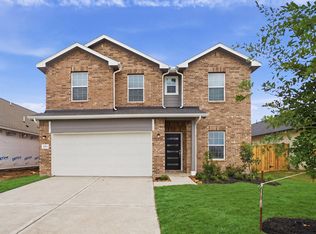
HAR - $382,4424 bd4 ba2.8k sqft8015 Jasper Mdws, Angleton, TX 77515New Construction
 HAR
HAR - $349,9903 bd2 ba2k sqft7803 Topaz Ridge Dr, Angleton, TX 77515New Construction
 HAR
HAR
