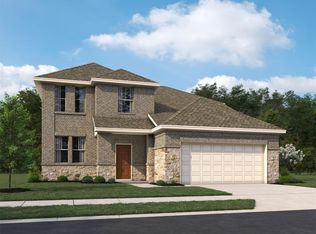
Style and affordability. The Elise Plus by Saratoga has everything you could want and is a rare find these days. This new construction home features a 3-car garage and an 11,000+ sq. ft. lot. The layout offers 3 bedrooms, 3 baths, wood-look tile on the stairs, and tile flooring throughout. Upstairs, you'll find an oversized game-room with plenty of space for a pool table, while the kitchen is finished with quartz countertops. Don't wait—call me today!
Pending
$359,888
8331 Amethyst Valley Ln, Angleton, TX 77515
3beds
2,436sqft
Single Family Residence
Built in 2026
0.26 Acres Lot
$356,200 Zestimate®
$148/sqft
$83/mo HOA
What's special
Tile flooring throughout
- 17 days
- 94
- 4
Likely to sell faster than
Zillow last checked:
Listing updated:
Listed by:
Andre Tolbert TREC #0560982 979-864-9536,
Coldwell Banker Ultimate
Source: HAR,MLS#: 44888183
Facts & features
Interior
Bedrooms & bathrooms
- Bedrooms: 3
- Bathrooms: 3
- Full bathrooms: 3
Primary bedroom
- Level: First
- Area: 224
- Dimensions: 14X16
Bedroom
- Level: First
- Area: 100
- Dimensions: 10X10
Bedroom
- Level: First
- Area: 132
- Dimensions: 12X11
Other
- Level: First
- Area: 132
- Dimensions: 12X11
Breakfast
- Level: First
- Area: 170
- Dimensions: 17X10
Dining room
- Level: First
- Area: 144
- Dimensions: 12X12
Family room
- Level: First
- Area: 306
- Dimensions: 17X18
Game room
- Level: Second
- Area: 285
- Dimensions: 15X19
Kitchen
- Level: First
- Area: 153
- Dimensions: 17X9
Heating
- Natural Gas
Cooling
- Ceiling Fan(s), Electric
Appliances
- Included: Disposal, Gas Oven, Microwave, Gas Cooktop, Dishwasher, Instant Hot Water
- Laundry: Electric Dryer Hookup, Gas Dryer Hookup, Washer Hookup
Features
- All Bedrooms Down
- Flooring: Carpet, Tile
Interior area
- Total structure area: 2,436
- Total interior livable area: 2,436 sqft
Property
Parking
- Total spaces: 3
- Parking features: Attached, Oversized, Garage Door Opener, Double-Wide Driveway
- Attached garage spaces: 3
Features
- Stories: 1
- Patio & porch: Covered, Patio/Deck
- Exterior features: Side Yard, Sprinkler System
- Fencing: Back Yard
Lot
- Size: 0.26 Acres
- Features: Back Yard, Cleared, Cul-De-Sac, Subdivided, 0 Up To 1/4 Acre
Details
- Parcel number: 14111001005
Construction
Type & style
- Home type: SingleFamily
- Architectural style: Traditional
- Property subtype: Single Family Residence
Materials
- Brick, Cement Siding, Wood Siding
- Foundation: Slab
- Roof: Composition
Condition
- New construction: No
- Year built: 2026
Details
- Builder name: Saratoga Homes of Texas, LLC
Utilities & green energy
- Sewer: Public Sewer
- Water: Public
Green energy
- Energy efficient items: Thermostat
Community & HOA
Community
- Subdivision: Ashland
HOA
- Has HOA: Yes
- Amenities included: Jogging Path
- HOA fee: $1,000 annually
Location
- Region: Angleton
Financial & listing details
- Price per square foot: $148/sqft
- Annual tax amount: $1,772
- Date on market: 10/13/2026
- Listing terms: Cash,Conventional,FHA,VA Loan
- Road surface type: Concrete
Estimated market value
$356,200
$338,000 - $374,000
$2,731/mo
Price history
| Date | Event | Price |
|---|---|---|
| 10/16/2026 | Pending sale | $359,888$148/sqft |
Source:  HAR #44888183 Report a problem | ||
| 10/13/2026 | Listed for sale | $359,888-14.3%$148/sqft |
Source: HAR #44888183 Report a problem | ||
| 6/6/2026 | Listing removed | $419,888$172/sqft |
Source: BHHS broker feed #72031880 Report a problem | ||
| 2/17/2026 | Price change | $419,888+13.5%$172/sqft |
Source: HAR #72031880 Report a problem | ||
| 1/12/2026 | Listed for sale | $369,888$152/sqft |
Source: HAR #72031880 Report a problem | ||
Public tax history
Tax history is unavailable.
Monthly payment
Est. payment
Payment breakdown
Explore the cost of this home by adjusting the details. Changes won't be saved.Climate risks
Neighborhood: 77515
Nearby schools
Schools provided by the listing agent
- Elementary: Heartland Elementary (Angleton)
- Middle: Heritage Junior High School (Angleton)
- High: Angleton High School
Source: HAR. This data may not be complete. We recommend contacting the local school district to confirm school assignments for this home.
- $399,9004 bd4 ba2.5k sqft8322 Amethyst Valley Ln, Angleton, TX 77515Off Market

- $449,8885 bd4 ba3.4k sqft8326 Amethyst Valley Ln, Angleton, TX 77515New Construction
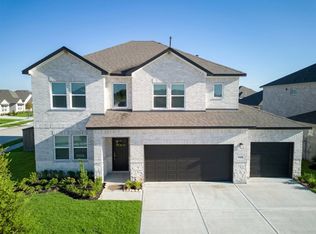
- $284,9003 bd2 ba1.5k sqft3138 Emerald Hills Dr, Angleton, TX 77515Off Market

- $338,9004 bd3 ba2.2k sqft3222 Emerald Hills Dr, Angleton, TX 77515Off Market
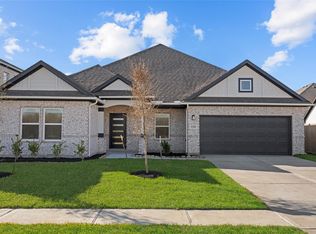
Similar homes
- $404,9904 bd4 ba2.7k sqft7722 Jasper Meadows Way, Angleton, TX 77515New Construction
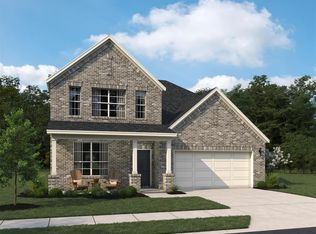 MLS ID #59670709, Jared Turner, Ashton Woods. HAR
- $309,8883 bd2 ba2k sqft3206 Emerald Hills Dr, Angleton, TX 77515New Construction
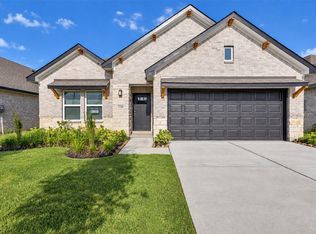 MLS ID #63619357, Andre Tolbert, Coldwell Banker Ultimate. HAR
- $354,9904 bd3 ba2.3k sqft7807 Topaz Ridge Dr, Angleton, TX 77515New Construction
 HAR
- $305,3003 bd3 ba1.9k sqft7834 Jade Crest Dr, Angleton, TX 77515New Construction
 HAR
