Welcome home to Ashland — Angleton's up-and-coming master-planned community, just off HWY 288 and FM 521! This brand-new Saratoga Homes Ryland floor plan offers 2,887 sq ft of living space with 5 bedrooms and 4 full baths — including two bedrooms and two full baths conveniently located downstairs — all situated on a generously sized lot. The impressive 3-car garage provides ample space for vehicles, storage, or a workshop.
Inside, quartz countertops paired with sleek silver fixtures bring a modern, upscale touch throughout, creating a home that's as functional as it is stylish. The downstairs secondary suite makes this floor plan a standout choice for multigenerational living or hosting guests in comfort and privacy.
With room to grow, an unbeatable location, and exciting community amenities on the way, this home is a must-see. Don't miss your chance to be part of Ashland from the ground floor!
New construction
Price cut: $20K (8/30)
$439,888
8310 Amethyst Valley Ln, Angleton, TX 77515
5beds
2,887sqft
Single Family Residence
Built in 2025
7,840 Square Feet Lot
$427,800 Zestimate®
$152/sqft
$83/mo HOA
What's special
Sleek silver fixturesQuartz countertopsDownstairs secondary suiteGenerously sized lot
- 59 days
- 53
- 6
Zillow last checked:
Listing updated:
Listed by:
Andre Tolbert TREC #0560982 979-864-9536,
Coldwell Banker Ultimate
Source: HAR,MLS#: 13328743
Facts & features
Interior
Bedrooms & bathrooms
- Bedrooms: 5
- Bathrooms: 4
- Full bathrooms: 4
Rooms
- Room types: Family Room, Utility Room
Primary bedroom
- Level: First
- Area: 210
- Dimensions: 15X14
Bedroom
- Level: First
- Area: 121
- Dimensions: 11X11
Bedroom
- Level: Second
- Area: 132
- Dimensions: 11X12
Bedroom
- Level: Second
- Area: 121
- Dimensions: 11X11
Bedroom
- Level: Second
- Area: 132
- Dimensions: 12X11
Breakfast
- Level: First
- Area: 135
- Dimensions: 15X9
Dining room
- Level: First
- Area: 110
- Dimensions: 11X10
Family room
- Level: First
- Area: 255
- Dimensions: 17X15
Kitchen
- Level: First
- Area: 45
- Dimensions: 5X9
Heating
- Natural Gas
Cooling
- Ceiling Fan(s), Electric
Appliances
- Included: Water Heater, Disposal, Gas Oven, Microwave, Gas Range, Dishwasher
- Laundry: Gas Dryer Hookup, Washer Hookup
Features
- High Ceilings, 2 Bedrooms Down, 3 Bedrooms Up, Primary Bed - 1st Floor
- Flooring: Carpet, Tile
- Doors: Insulated Doors
- Windows: Solar Screens, Storm Window(s)
Interior area
- Total structure area: 2,887
- Total interior livable area: 2,887 sqft
Property
Parking
- Total spaces: 3
- Parking features: Attached, Garage Door Opener, Double-Wide Driveway
- Attached garage spaces: 3
Features
- Stories: 2
- Patio & porch: Covered, Patio/Deck
- Exterior features: Side Yard, Sprinkler System
- Fencing: Back Yard
Lot
- Size: 7,840 Square Feet
- Features: Back Yard, Subdivided, 0 Up To 1/4 Acre
Details
- Parcel number: 14111002010
Construction
Type & style
- Home type: SingleFamily
- Architectural style: Traditional
- Property subtype: Single Family Residence
Materials
- Brick, Cement Siding, Wood Siding
- Foundation: Slab
- Roof: Composition
Condition
- New construction: Yes
- Year built: 2025
Details
- Builder name: SARATOGA HOMES OF TEXAS HOUSTON LLC
Utilities & green energy
- Sewer: Public Sewer
- Water: Public
Green energy
- Energy efficient items: Thermostat
Community & HOA
Community
- Subdivision: Ashland
HOA
- Has HOA: Yes
- HOA fee: $1,000 annually
Location
- Region: Angleton
Financial & listing details
- Price per square foot: $152/sqft
- Date on market: 7/17/2026
- Listing terms: Cash,Conventional,FHA,VA Loan
- Ownership: Full Ownership
- Road surface type: Concrete
Estimated market value
$427,800
$406,000 - $449,000
$2,681/mo
Price history
| Date | Event | Price |
|---|---|---|
| 8/30/2026 | Price change | $439,888-4.4%$152/sqft |
Source:  HAR #13328743 Report a problem HAR #13328743 Report a problem | ||
| 7/17/2026 | Listed for sale | $459,900+2.2%$159/sqft |
Source: HAR #13328743 Report a problem | ||
| 5/11/2026 | Listing removed | $449,888$156/sqft |
Source: HAR #92067673 Report a problem | ||
| 3/7/2026 | Listed for sale | $449,888-6.3%$156/sqft |
Source: HAR #92067673 Report a problem | ||
| 2/8/2026 | Listing removed | $479,888$166/sqft |
Source:  Saratoga Homes Report a problem Saratoga Homes Report a problem | ||
| 2/4/2026 | Price change | $479,888+4.3%$166/sqft |
Source: Saratoga Homes Report a problem | ||
| 11/11/2025 | Listed for sale | $459,888$159/sqft |
Source: HAR #18787948 Report a problem | ||
Public tax history
Tax history is unavailable.
Monthly payment
Est. payment
Payment breakdown
Explore the cost of this home by adjusting the details. Changes won't be saved.Climate risks
Neighborhood: 77515
Nearby schools
Schools provided by the listing agent
- Elementary: Central Elementary School (Angleton)
- Middle: Heritage Junior High School (Angleton)
- High: Angleton High School
Source: HAR. This data may not be complete. We recommend contacting the local school district to confirm school assignments for this home.

Similar homes
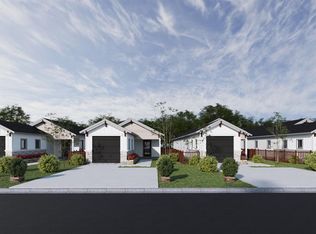
- $399,9904 bd3 ba2.7k sqft7914 Jade Crest Dr, Angleton, TX 77515New Construction
 HAR
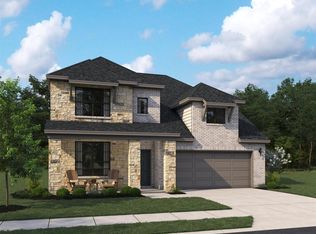
HAR - $419,9904 bd4 ba2.9k sqft7703 Topaz Ridge Dr, Angleton, TX 77515New Construction
 HAR
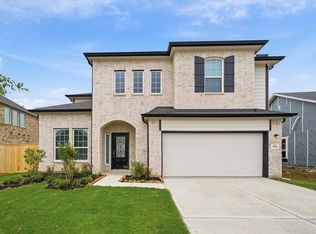
HAR - $408,3854 bd3 ba2.8k sqft7906 Jasper Meadows Way, Angleton, TX 77515New Construction
 HAR
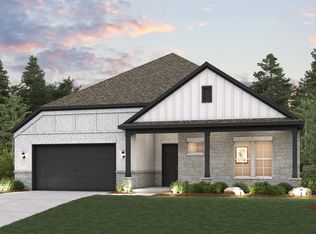
HAR - $407,9003 bd2 ba2.1k sqft1608 Elm Ct, Angleton, TX 77515New Construction
 HAR
HAR
