LENNAR"S NEXT GEN! Welcome to this beautiful former model home featuring the sought-after McCartney floor plan in the desirable Riverwood Ranch community. This thoughtfully designed single-story home offers Lennar’s innovative Next Gen suite, complete with a private entrance, living area, bedroom, and full bathroom, making it perfect for multigenerational living, guests, or anyone needing additional privacy. The main home offers an open-concept layout connecting the kitchen, breakfast nook, and family room with easy access to the covered patio, ideal for entertaining. The private owner’s suite is tucked in the rear of the home with an en-suite bath and walk-in closet, while two secondary bedrooms are located near the front. Schedule your private tour today!
For sale
Price cut: $5K (9/18)
$350,000
12 Robin Ct, Angleton, TX 77515
4beds
2,355sqft
Single Family Residence
Built in 2024
0.3 Acres Lot
$344,400 Zestimate®
$149/sqft
$50/mo HOA
What's special
Walk-in closetEn-suite bathTwo secondary bedrooms
- 194 days
- 50
- 4
Zillow last checked:
Listing updated:
Listed by:
Jared Turner TREC #0626887 832-421-0077,
Turner Mangum,LLC,
Cole Turner TREC #0823392 832-525-5054,
Turner Mangum,LLC
Source: HAR,MLS#: 16704105
Facts & features
Interior
Bedrooms & bathrooms
- Bedrooms: 4
- Bathrooms: 3
- Full bathrooms: 3
Primary bedroom
- Level: First
- Area: 196
- Dimensions: 14 x 14
Bedroom
- Level: First
- Area: 110
- Dimensions: 10 x 11
Bedroom
- Level: First
- Area: 154
- Dimensions: 14 x 11
Bedroom
- Level: First
- Area: 110
- Dimensions: 10 x 11
Family room
- Level: First
- Area: 195
- Dimensions: 15 x 13
Kitchen
- Level: First
- Area: 144
- Dimensions: 16 x 9
Living room
- Level: First
- Area: 196
- Dimensions: 14 x 14
Heating
- Electric
Cooling
- Electric
Interior area
- Total structure area: 2,355
- Total interior livable area: 2,355 sqft
Property
Parking
- Total spaces: 2
- Parking features: Attached
- Attached garage spaces: 2
Features
- Stories: 1
Lot
- Size: 0.3 Acres
- Features: Subdivided, 0 Up To 1/4 Acre
Details
- Parcel number: 72992001006
Construction
Type & style
- Home type: SingleFamily
- Architectural style: Traditional
- Property subtype: Single Family Residence
Materials
- Brick, Cement Siding
- Foundation: Slab
- Roof: Composition
Condition
- New construction: No
- Year built: 2024
Utilities & green energy
- Water: Water District
Community & HOA
Community
- Subdivision: Riverwood Ranch
HOA
- Has HOA: Yes
- HOA fee: $594 annually
Location
- Region: Angleton
Financial & listing details
- Price per square foot: $149/sqft
- Tax assessed value: $200,290
- Annual tax amount: $3,945
- Date on market: 3/12/2026
Estimated market value
$344,400
$327,000 - $362,000
$2,567/mo
Price history
| Date | Event | Price |
|---|---|---|
| 9/18/2026 | Price change | $350,000-1.4%$149/sqft |
Source:  HAR #16704105 Report a problem HAR #16704105 Report a problem | ||
| 8/21/2026 | Price change | $355,000-2.7%$151/sqft |
Source: HAR #16704105 Report a problem | ||
| 3/12/2026 | Listed for sale | $365,000$155/sqft |
Source: HAR #16704105 Report a problem | ||
Public tax history
| Year | Property taxes | Tax assessment |
|---|---|---|
| 2025 | $5,657 | $200,290 |
Find assessor info on the county website
Monthly payment
Est. payment
Payment breakdown
Explore the cost of this home by adjusting the details. Changes won't be saved.Climate risks
Neighborhood: 77515
Nearby schools
Schools provided by the listing agent
- Elementary: Northside Elementary School (Angleton)
- Middle: Angleton Middle School
- High: Angleton High School
Source: HAR. This data may not be complete. We recommend contacting the local school district to confirm school assignments for this home.

Similar homes
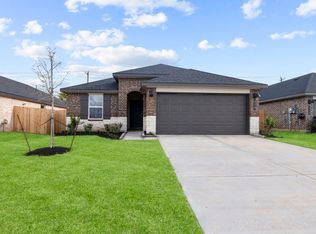
- $357,4004 bd2 ba2.3k sqft10 Greystone Ct, Angleton, TX 77515New Construction
 MLS ID #43914409, Tangi Thibodeaux, Adams Homes Realty INC. HAR
 - $359,9004 bd2 ba2.5k sqft2 Keystone Ct, Angleton, TX 77515New Construction
 MLS ID #95999222, Tangi Thibodeaux, Adams Homes Realty INC. HAR
 - $344,6994 bd3 ba2.2k sqft3611 Cardinal Pointe Dr, Angleton, TX 77515New Construction
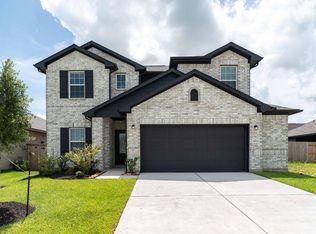 HAR
HAR - $299,9904 bd3 ba2.2k sqft3542 Cardinal Pointe Dr, Angleton, TX 77515New Construction
 HAR
HAR
