Under construction! Semi-custom new home (make your selections before it even gets off the ground) located in the desirable Bar X Ranch subdivision. Featuring quartz countertops and wood-look tile flooring, this home offers a wonderful combination of comfort, functionality, and timeless ranch-style appeal.
Designed with everyday living in mind, this home provides plenty of room for family, guests, or a home office. Whether you're looking for your first home, room to grow, or a peaceful retreat from the hustle and bustle, this property offers an exciting opportunity to enjoy a brand-new home in a beautiful country setting.
Located in the scenic Bar X Ranch community, residents can enjoy the natural beauty and relaxed atmosphere of rural Texas while remaining within reach of nearby conveniences. Bar X Ranch also offers community amenities including swimming pools, fishing lakes, tennis courts, and recreational areas.
New construction
$439,900
1156 Frontier Trl, Angleton, TX 77515
4beds
2,040sqft
Single Family Residence
Built in 2026
1 Acres Lot
$431,500 Zestimate®
$216/sqft
$33/mo HOA
What's special
Wood-look tile flooringQuartz countertopsBeautiful country setting
- 15 days
- 86
- 6
Likely to sell faster than
Zillow last checked:
Listing updated:
Listed by:
Michael Odom TREC #0858400 979-417-1054,
Birdsong Real Estate
Source: HAR,MLS#: 12906392
Facts & features
Interior
Bedrooms & bathrooms
- Bedrooms: 4
- Bathrooms: 2
- Full bathrooms: 2
Primary bedroom
- Level: First
- Area: 214.5
- Dimensions: 16'6"x13
Bedroom
- Level: First
- Area: 115.5
- Dimensions: 11'x10'6"
Bedroom
- Level: First
- Area: 132
- Dimensions: 12'x11'
Bedroom
- Level: First
- Area: 115
- Dimensions: 11'6"x10'
Other
- Level: First
- Area: 55.83
- Dimensions: 11'2"x5'
Dining room
- Level: First
- Area: 204
- Dimensions: 17'x12'
Kitchen
- Level: First
- Area: 193.39
- Dimensions: 19'8"x9'10"
Living room
- Level: First
- Area: 238
- Dimensions: 17'x14'
Primary bath
- Level: First
- Area: 145.17
- Dimensions: 13'x11'2"
Heating
- Electric
Cooling
- Electric
Appliances
- Included: Electric Oven, Microwave, Electric Range, Dishwasher
- Laundry: Electric Dryer Hookup, Washer Hookup
Features
- All Bedrooms Down, En-Suite Bath, Walk-In Closet(s)
- Flooring: Carpet, Tile
- Has fireplace: No
Interior area
- Total structure area: 2,040
- Total interior livable area: 2,040 sqft
Property
Parking
- Total spaces: 2
- Parking features: Attached
- Attached garage spaces: 2
Features
- Stories: 1
Lot
- Size: 1 Acres
- Features: Build Line Restricted, Subdivided, 1 Up to 2 Acres
Details
- Parcel number: 15350065000
Construction
Type & style
- Home type: SingleFamily
- Architectural style: Ranch
- Property subtype: Single Family Residence
Materials
- Brick, Cement Siding, Wood Siding
- Foundation: Slab on Builders Pier
- Roof: Composition
Condition
- New construction: Yes
- Year built: 2026
Details
- Builder name: MPO Designs
Utilities & green energy
- Sewer: Aerobic Septic, Septic Tank
- Water: Well
Community & HOA
Community
- Subdivision: Bar X Ranch
HOA
- Has HOA: Yes
- Amenities included: Boat Ramp, Clubhouse, Pool, Stocked Pond
- HOA fee: $400 annually
Location
- Region: Angleton
Financial & listing details
- Price per square foot: $216/sqft
- Annual tax amount: $381
- Date on market: 10/26/2026
- Listing terms: Cash,Conventional,FHA,VA Loan
- Road surface type: Concrete
Estimated market value
$431,500
$410,000 - $453,000
$2,391/mo
Price history
| Date | Event | Price |
|---|---|---|
| 10/26/2026 | Listed for sale | $439,900+1659.6%$216/sqft |
Source:  HAR #12906392 Report a problem | ||
| 5/21/2024 | Listing removed | -- |
Source: HAR #45357202 Report a problem | ||
| 5/11/2024 | Pending sale | $25,000$12/sqft |
Source: HAR #45357202 Report a problem | ||
| 4/24/2024 | Price change | $25,000-15.3%$12/sqft |
Source: HAR #45357202 Report a problem | ||
| 4/16/2024 | Listed for sale | $29,500-18.1%$14/sqft |
Source: HAR #45357202 Report a problem | ||
| 4/1/2024 | Listing removed | -- |
Source: HAR #88490004 Report a problem | ||
| 3/7/2024 | Price change | $36,000-52.6%$18/sqft |
Source: HAR #88490004 Report a problem | ||
| 1/19/2024 | Price change | $76,000-5%$37/sqft |
Source: HAR #88490004 Report a problem | ||
| 11/16/2023 | Listed for sale | $80,000$39/sqft |
Source: HAR #88490004 Report a problem | ||
Public tax history
Tax history is unavailable.
Monthly payment
Est. payment
Payment breakdown
Explore the cost of this home by adjusting the details. Changes won't be saved.Climate risks
Neighborhood: Bar X Ranch
Nearby schools
Schools provided by the listing agent
- Elementary: West Columbia Elementary
- Middle: West Brazos Junior High
- High: Columbia High School
Source: HAR. This data may not be complete. We recommend contacting the local school district to confirm school assignments for this home.

Similar homes
- $442,5004 bd2 ba3k sqft1132 Quarter Horse Trl, Angleton, TX 77515For Sale
 MLS ID #30836606, Lanita Koppe, Coldwell Banker Ultimate. HAR
- $420,0003 bd3 ba1.8k sqft1120 Frontier Trl, Angleton, TX 77515New Construction
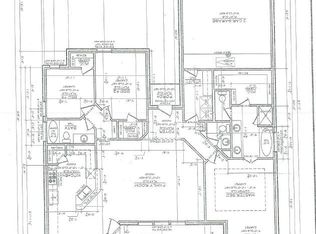 MLS ID #23223498, Tammie Bell, TBT Real Estate. HAR
- $369,9003 bd2 ba1.7k sqft1214 Frontier Trl, Angleton, TX 77515New Construction
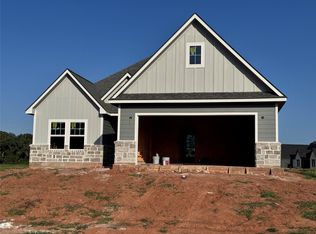 MLS ID #20486179, Michael Odom, Birdsong Real Estate. HAR
- $443,5003 bd3 ba2.3k sqft722 Bunkhouse Trl, Angleton, TX 77515For Sale
 MLS ID #79789227, Marcey Farley, CB&A, Realtors- Southeast. HAR
