Welcome to this beautiful crafted 4-bedrooms, 3-bathrooms home, offering spacious living areas and exceptional attention to detail throughout. Natural light fills the open-concept layout, creating a warm and inviting ambiance from the moment you step inside.
The gourmet kitchen is the heart of the home, featuring custom shaker-style cabinetry, quartz countertops, a large center island, soft-close hinges, stainless steel appliances including double oven, cooktop, microwave, and dishwasher, all complemented by modern brush nickel fixtures and hardware. Designed for both everyday living and entertaining, the hone includes a welcoming foyer, a cozy living room with fireplace, a formal dinning room, a spacious walk-in-pantry, a dedicated utility room, and an oversize garage. Combining functionality, style, and quality craftmanship, this home is ready to Impress!
New construction
$495,000
268 Horse Shoe Trl, Angleton, TX 77515
4beds
1,986sqft
Single Family Residence
Built in 2026
0.84 Acres Lot
$483,100 Zestimate®
$249/sqft
$33/mo HOA
What's special
Welcoming foyerQuartz countertopsWarm and inviting ambianceOversize garageLarge center islandGourmet kitchenDedicated utility room
- 133 days
- 10
- 0
Zillow last checked:
Listing updated:
Listed by:
Sylvia Aguilera TREC #0722903 281-851-9293,
Texas Signature Realty
Source: HAR,MLS#: 57191429
Facts & features
Interior
Bedrooms & bathrooms
- Bedrooms: 4
- Bathrooms: 3
- Full bathrooms: 3
Heating
- Electric, Natural Gas, Propane
Cooling
- Ceiling Fan(s), Electric
Appliances
- Included: ENERGY STAR Qualified Appliances, Oven, Microwave, Gas Cooktop, Dishwasher
- Laundry: Electric Dryer Hookup, Gas Dryer Hookup
Features
- Formal Entry/Foyer, High Ceilings
- Flooring: Vinyl
- Number of fireplaces: 1
Interior area
- Total structure area: 1,986
- Total interior livable area: 1,986 sqft
Property
Parking
- Total spaces: 2
- Parking features: Attached, Oversized
- Attached garage spaces: 2
Features
- Stories: 1
Lot
- Size: 0.84 Acres
- Features: Other, Subdivided, 1/2 Up to 1 Acre
Details
- Parcel number: 15400156004
Construction
Type & style
- Home type: SingleFamily
- Architectural style: Other
- Property subtype: Single Family Residence
Materials
- Brick, Cement Siding, Other, Wood Siding
- Foundation: Slab
- Roof: Composition
Condition
- New construction: Yes
- Year built: 2026
Details
- Builder name: Ruben Altamirano
Utilities & green energy
- Sewer: Septic Tank
Green energy
- Energy efficient items: Thermostat, HVAC
Community & HOA
Community
- Subdivision: Bar X Ranch Sec 8
HOA
- Has HOA: Yes
- Amenities included: Basketball Court, Boat Ramp, Clubhouse, Park, Party Room, Picnic Area, Playground, Pool, Tennis Court(s)
- HOA fee: $400 annually
Location
- Region: Angleton
Financial & listing details
- Price per square foot: $249/sqft
- Annual tax amount: $431
- Date on market: 5/29/2026
Estimated market value
$483,100
$459,000 - $507,000
$2,464/mo
Price history
| Date | Event | Price |
|---|---|---|
| 5/29/2026 | Listed for sale | $495,000+1314.3%$249/sqft |
Source:  HAR #57191429 Report a problem HAR #57191429 Report a problem | ||
| 8/26/2024 | Listing removed | -- |
Source: HAR #36788850 Report a problem | ||
| 8/5/2024 | Pending sale | $35,000$18/sqft |
Source: HAR #36788850 Report a problem | ||
| 1/22/2024 | Listed for sale | $35,000$18/sqft |
Source: HAR #36788850 Report a problem | ||
Public tax history
Tax history is unavailable.
Monthly payment
Est. payment
Payment breakdown
Explore the cost of this home by adjusting the details. Changes won't be saved.Climate risks
Neighborhood: Bar X Ranch
Nearby schools
Schools provided by the listing agent
- Elementary: West Columbia Elementary
- Middle: West Brazos Junior High
- High: Columbia High School
Source: HAR. This data may not be complete. We recommend contacting the local school district to confirm school assignments for this home.
Similar homes
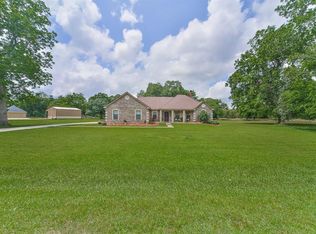
- $480,0004 bd3 ba2.6k sqft1720 Flintlock Ct, Angleton, TX 77515New Construction
 MLS ID #79119839, Lance Loken, Keller Williams Platinum. HAR
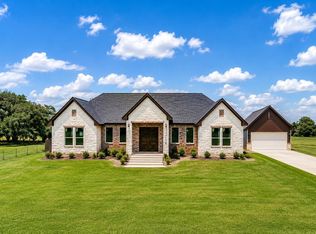
 - $539,9004 bd3 ba2.3k sqft560 Quarter Horse Trl, Angleton, TX 77515New Construction
 MLS ID #93458479, Karla Quiroga, Keller Williams Preferred. HAR
 - $500,0003 bd3 ba2.5k sqft302 Colt Trl, Angleton, TX 77515For Sale
 MLS ID #97563954, Michelle Doss, Mega Realty. HAR
 - $445,0003 bd3 ba2.3k sqft722 Bunkhouse Trl, Angleton, TX 77515For Sale
 MLS ID #79789227, Marcey Farley, CB&A, Realtors- Southeast. HAR
