Welcome to this beautiful new construction home in Bar X Ranch offering 1,968 sq. ft. of thoughtfully designed living space. This 3-bedroom, 2-bath home features an open-concept layout with tile flooring throughout the main living areas and carpet in the bedrooms. The kitchen comes complete with a refrigerator, stove, and dishwasher and is designed for both functionality and style. Convenient mud/utility room located just off the garage. The home is equipped for gas service throughout, with electric appliances currently installed, includes hookups for a future outdoor kitchen and plug for electric vehicles. The spacious primary suite features double sinks, an oversized walk-in shower, and a huge walk-in closet with built-in shelving and hanging rods. Additional lot next door is available as well. Enjoy country living with modern amenities in the sought-after Bar X Ranch community.
New construction
Price cut: $40K (9/7)
$420,000
1220 Appaloosa Cir, Angleton, TX 77515
3beds
1,968sqft
Single Family Residence
Built in 2026
1 Acres Lot
$411,700 Zestimate®
$213/sqft
$33/mo HOA
What's special
- 33 days
- 88
- 8
Zillow last checked:
Listing updated:
Listed by:
Bridgette Lester TREC #0722339 979-450-5444,
RE/MAX Opportunities
Source: HAR,MLS#: 46113957
Facts & features
Interior
Bedrooms & bathrooms
- Bedrooms: 3
- Bathrooms: 2
- Full bathrooms: 2
Primary bedroom
- Level: First
- Area: 320
- Dimensions: 20X16
Bedroom
- Level: First
- Area: 144
- Dimensions: 12X12
Bedroom
- Level: First
- Area: 168
- Dimensions: 14x12
Other
- Level: First
- Area: 60
- Dimensions: 10X6
Dining room
- Level: First
- Area: 140
- Dimensions: 14X10
Kitchen
- Level: First
- Area: 160
- Dimensions: 16X10
Living room
- Level: First
- Area: 434
- Dimensions: 31X14
Primary bath
- Level: First
- Area: 104
- Dimensions: 13X8
Utility room
- Level: First
- Area: 60
- Dimensions: 10X6
Heating
- Electric
Cooling
- Ceiling Fan(s), Electric
Appliances
- Included: ENERGY STAR Qualified Appliances, Disposal, Refrigerator, Electric Oven, Electric Range, Dishwasher
- Laundry: Electric Dryer Hookup, Washer Hookup
Features
- Formal Entry/Foyer, High Ceilings, Prewired for Alarm System
- Flooring: Carpet, Tile
Interior area
- Total structure area: 1,968
- Total interior livable area: 1,968 sqft
Property
Parking
- Total spaces: 2
- Parking features: Attached, Additional Parking, Garage Door Opener, Double-Wide Driveway
- Attached garage spaces: 2
Features
- Stories: 1
- Patio & porch: Covered
Lot
- Size: 1 Acres
- Features: Back Yard, Cleared, Subdivided, 1/2 Up to 1 Acre
Details
- Parcel number: 15340258000
Construction
Type & style
- Home type: SingleFamily
- Architectural style: Traditional
- Property subtype: Single Family Residence
Materials
- Blown-In Insulation, Brick, Cement Siding
- Foundation: Slab
- Roof: Composition
Condition
- New construction: Yes
- Year built: 2026
Details
- Builder name: Performance Custom Homes LLC
Utilities & green energy
- Sewer: Septic Tank
- Water: Well
Green energy
- Energy efficient items: Attic Vents, HVAC
Community & HOA
Community
- Features: Subdivision Tennis Court
- Security: Prewired for Alarm System
- Subdivision: Bar X Ranch
HOA
- Has HOA: Yes
- Amenities included: Basketball Court, Boat Ramp, Clubhouse, Controlled Access, Park, Picnic Area, Playground, Pond, Pool, Tennis Court(s)
- HOA fee: $400 annually
Location
- Region: Angleton
Financial & listing details
- Price per square foot: $213/sqft
- Annual tax amount: $444
- Date on market: 9/7/2026
- Listing terms: Cash,Conventional,FHA,USDA Loan,VA Loan
- Road surface type: Asphalt
Estimated market value
$411,700
$391,000 - $432,000
$2,442/mo
Price history
| Date | Event | Price |
|---|---|---|
| 9/7/2026 | Price change | $420,000-8.7%$213/sqft |
Source:  HAR #46113957 Report a problem HAR #46113957 Report a problem | ||
| 7/23/2026 | Price change | $460,000-7.1%$234/sqft |
Source: HAR #18751088 Report a problem | ||
| 6/24/2026 | Listed for sale | $495,000$252/sqft |
Source: HAR #18751088 Report a problem | ||
Public tax history
Tax history is unavailable.
Monthly payment
Est. payment
Payment breakdown
Explore the cost of this home by adjusting the details. Changes won't be saved.Climate risks
Neighborhood: Bar X Ranch
Nearby schools
Schools provided by the listing agent
- Elementary: West Columbia Elementary
- Middle: West Brazos Junior High
- High: Columbia High School
Source: HAR. This data may not be complete. We recommend contacting the local school district to confirm school assignments for this home.

Similar homes
- $369,0003 bd2 ba2k sqft1131 Appaloosa Cir, Angleton, TX 77515For Sale
 MLS ID #69131740, Michelle Eads, Redfin Corporation. HAR
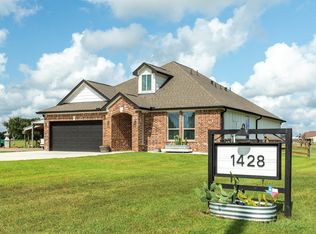
 - $429,0004 bd3 ba2.3k sqft1428 Palomino Trl, Angleton, TX 77515For Sale
 MLS ID #816145, Meaghan Arceneaux, Mega Realty. HAR
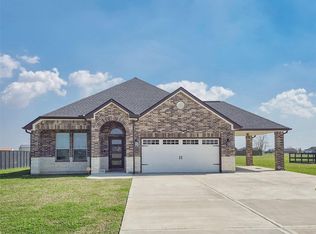
 - $400,0004 bd2 ba2k sqft1325 Palomino Trl, Angleton, TX 77515For Sale
 MLS ID #27047465, Tammie Bell, TBT Real Estate. HAR
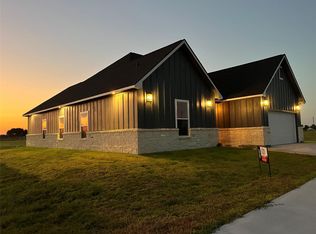
 - $375,0003 bd2 ba1.7k sqft33416 Fm 521 Rd, Angleton, TX 77515New Construction
 MLS ID #9144826, Sylvia Aguilera, Texas Signature Realty. HAR
