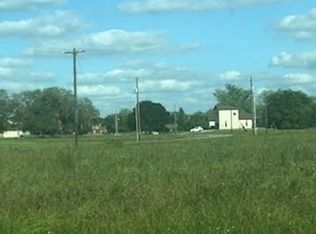
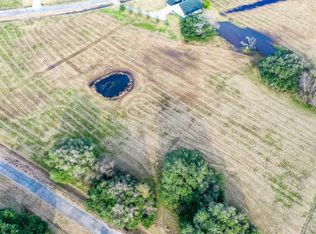
Brand-new construction in Bar X Ranch! This 3-bedroom, 2.5-bath home offers 2,435 sq. ft. of living space and sits on a spacious 1.22-acre lot. The open floor plan features a large living area that flows into the kitchen and dining space. The primary suite includes a private bath and walk-in closet, with two additional bedrooms offering plenty of flexibility. Additional features include a 2-car garage, indoor utility room, and ample outdoor space. Located in Bar X Ranch, with neighborhood amenities including swimming pools, lakes, playgrounds, tennis courts, pavilions, and more. A great opportunity to enjoy a brand-new home with plenty of room inside and out!
New construction
$420,000
1120 Frontier Trl, Angleton, TX 77515
3beds
2,432sqft
Single Family Residence
Built in 2026
1.22 Acres Lot
$-- Zestimate®
$173/sqft
$29/mo HOA
What's special
Open floor planAmple outdoor spaceIndoor utility room
- 5 days
- 48
- 2
Zillow last checked:
Listing updated:
Listed by:
Tammie Bell TREC #0457729 979-292-6163,
TBT Real Estate
Source: HAR,MLS#: 23223498
Facts & features
Interior
Bedrooms & bathrooms
- Bedrooms: 3
- Bathrooms: 3
- Full bathrooms: 2
- 1/2 bathrooms: 1
Rooms
- Room types: Family Room, Utility Room
Bedroom
- Level: First
- Area: 140
- Dimensions: 14x 10
Bedroom
- Level: First
- Area: 110
- Dimensions: 11 x 10
Dining room
- Level: First
- Area: 90
- Dimensions: 9 x 10
Family room
- Level: First
- Area: 340
- Dimensions: 20 x 17
Heating
- Electric
Cooling
- Electric
Features
- All Bedrooms Down, En-Suite Bath, Sitting Area, Walk-In Closet(s)
Interior area
- Total structure area: 2,432
- Total interior livable area: 2,432 sqft
Property
Parking
- Total spaces: 2
- Parking features: Attached
- Attached garage spaces: 2
Features
- Stories: 1
Lot
- Size: 1.22 Acres
- Features: Cleared, 1 Up to 2 Acres
Details
- Parcel number: 15350059000
Construction
Type & style
- Home type: SingleFamily
- Architectural style: Traditional
- Property subtype: Single Family Residence
Materials
- Brick, Cement Siding, Stone
- Foundation: Slab
- Roof: Composition
Condition
- New construction: Yes
- Year built: 2026
Details
- Builder name: Natalia Iakovleva
Utilities & green energy
- Sewer: Septic Tank
- Water: Well
Community & HOA
Community
- Subdivision: Bar X Ranch Sec 3
HOA
- Has HOA: Yes
- Amenities included: Basketball Court, Boat Dock, Boat Ramp, Clubhouse, Park, Playground, Pool, Tennis Court(s)
- HOA fee: $350 annually
Location
- Region: Angleton
Financial & listing details
- Price per square foot: $173/sqft
- Annual tax amount: $594
- Date on market: 9/8/2026
- Road surface type: Concrete
Estimated market value
Not available
Estimated sales range
Not available
Not available
Price history
| Date | Event | Price |
|---|---|---|
| 9/8/2026 | Listed for sale | $420,000+740%$173/sqft |
Source:  HAR #23223498 Report a problem HAR #23223498 Report a problem | ||
| 3/1/2022 | Listing removed | -- |
Source: HAR #27810754 Report a problem | ||
| 2/6/2022 | Pending sale | $50,000$21/sqft |
Source: HAR #27810754 Report a problem | ||
| 2/4/2022 | Price change | $50,000+25%$21/sqft |
Source: HAR #27810754 Report a problem | ||
| 1/28/2022 | Price change | $40,000-20%$16/sqft |
Source: HAR #27810754 Report a problem | ||
| 11/26/2021 | Price change | $50,000-41.2%$21/sqft |
Source: HAR #27810754 Report a problem | ||
| 7/3/2021 | Listed for sale | $85,000-74.2%$35/sqft |
Source: HAR #27810754 Report a problem | ||
| 6/28/2021 | Listing removed | -- |
Source: HAR #77477459 Report a problem | ||
| 6/25/2021 | Listed for sale | $330,000+1743.6%$136/sqft |
Source: HAR #77477459 Report a problem | ||
| 3/4/2021 | Listing removed | -- |
Source: HAR #88117334 Report a problem | ||
| 2/8/2021 | Pending sale | $17,900$7/sqft |
Source: HAR #88117334 Report a problem | ||
| 2/4/2021 | Listed for sale | $17,900$7/sqft |
Source: HAR #88117334 Report a problem | ||
| 1/26/2021 | Pending sale | $17,900$7/sqft |
Source: HAR #88117334 Report a problem | ||
| 9/30/2020 | Listed for sale | $17,900$7/sqft |
Source: Wise Choice Realty Group #88117334 Report a problem | ||
Public tax history
Tax history is unavailable.
Monthly payment
Est. payment
Payment breakdown
Explore the cost of this home by adjusting the details. Changes won't be saved.Climate risks
Neighborhood: Bar X Ranch
Nearby schools
Schools provided by the listing agent
- Elementary: West Columbia Elementary
- Middle: West Brazos Junior High
- High: Columbia High School
Source: HAR. This data may not be complete. We recommend contacting the local school district to confirm school assignments for this home.
Similar homes
- $420,0003 bd2 ba1.9k sqft1220 Appaloosa Cir, Angleton, TX 77515New Construction
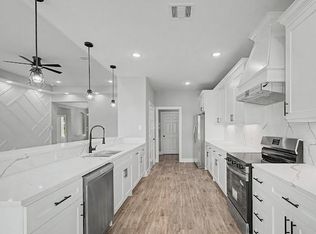 MLS ID #46113957, Bridgette Lester, RE/MAX Opportunities. HAR
 - $450,0004 bd3 ba2.5k sqft755 Sunset Trl, Angleton, TX 77515New Construction
 MLS ID #28680425, Carolina Damian, eXp Realty LLC. HAR
 - $369,9003 bd2 ba1.7k sqft1214 Frontier Trl, Angleton, TX 77515New Construction
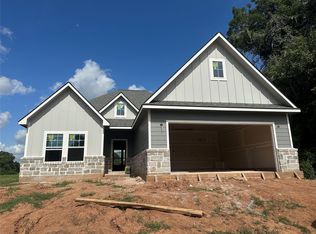 MLS ID #26294717, Lucy Ware, Birdsong Real Estate. HAR
 - $450,0003 bd3 ba2k sqft626 Sunset Trl, Angleton, TX 77515For Sale
 MLS ID #42051908, Tammie Bell, TBT Real Estate. HAR
