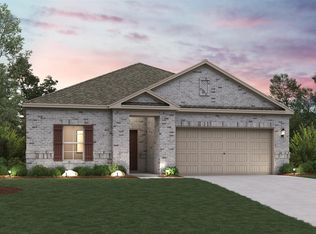
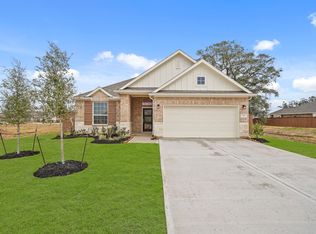
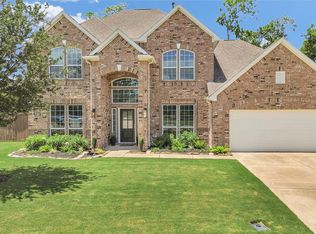
With over 3,000 square feet, the Sinclair boasts abundant space for private living and entertaining. This plan welcomes you with a charming columned front porch, leading you into a welcoming foyer. Directly off the foyer, a secluded study boasts a walk-in closet. Beyond the foyer, you'll love an open-concept living area that features an inviting kitchen—boasting a center island and corner pantry—an elegant dining area and a spacious great room. Anchoring the home, a convenient downstairs primary suite features its own attached bath and an expansive walk-in closet. Additional main-floor highlights include a valet entry off the 2-bay garage and a patio off the dining area. On the second floor, three secondary bedrooms—each with a walk-in closet—surround a versatile loft space.
Completed 11/30!
New construction
$434,900
123 Water Grass Trl, Clute, TX 77531
4beds
3,075sqft
Single Family Residence
Built in 2026
-- sqft lot
$433,000 Zestimate®
$141/sqft
$57/mo HOA
What's special
Versatile loft spaceWelcoming foyerSecluded studyInviting kitchenSpacious great roomElegant dining areaCharming columned front porch
- 55 days
- 12
- 1
Zillow last checked:
Listing updated:
Listed by:
Jared Turner 713-222-7000,
Century Communities
Source: HAR,MLS#: 54571753
Facts & features
Interior
Bedrooms & bathrooms
- Bedrooms: 4
- Bathrooms: 4
- Full bathrooms: 3
- 1/2 bathrooms: 1
Rooms
- Room types: Family Room
Primary bedroom
- Level: First
- Area: 190
- Dimensions: 12' 8" x 15'
Bedroom
- Level: First
- Area: 136.35
- Dimensions: 12' 10"x10' 7.5
Bedroom
- Level: First
- Area: 119.79
- Dimensions: 10' 5" x 11' 6"
Bedroom
- Level: First
- Area: 136.35
- Dimensions: 12' 10"x10'7.5"
Heating
- Natural Gas
Cooling
- Electric
Appliances
- Included: Microwave, Dishwasher
Features
- En-Suite Bath, Primary Bed - 1st Floor, Split Plan, Walk-In Closet(s)
- Flooring: Carpet, Vinyl
Interior area
- Total structure area: 3,075
- Total interior livable area: 3,075 sqft
Property
Parking
- Total spaces: 2
- Parking features: Attached
- Attached garage spaces: 2
Features
- Stories: 2
- Patio & porch: Patio/Deck, Porch
Lot
- Features: Back Yard, Subdivided, 0 Up To 1/4 Acre
Details
- Parcel number: 84396002012
Construction
Type & style
- Home type: SingleFamily
- Architectural style: Traditional
- Property subtype: Single Family Residence
Materials
- Brick, Cement Siding
- Foundation: Slab
- Roof: Composition
Condition
- New construction: Yes
- Year built: 2026
Details
- Builder name: Century Communities
Utilities & green energy
- Water: Water District
Community & HOA
Community
- Subdivision: Woodshore
HOA
- Has HOA: Yes
- HOA fee: $689 annually
Location
- Region: Clute
Financial & listing details
- Price per square foot: $141/sqft
- Tax assessed value: $65,520
- Annual tax amount: $998
- Date on market: 7/16/2026
- Listing terms: Cash,Conventional,FHA,VA Loan
Estimated market value
$433,000
$411,000 - $455,000
$3,191/mo
Price history
| Date | Event | Price |
|---|---|---|
| 7/16/2026 | Listed for sale | $434,900$141/sqft |
Source:  HAR #54571753 Report a problem HAR #54571753 Report a problem | ||
Public tax history
| Year | Property taxes | Tax assessment |
|---|---|---|
| 2025 | $998 -1.3% | $65,520 |
| 2024 | $1,012 -1.1% | $65,520 |
| 2023 | $1,023 +184.8% | $65,520 +237% |
| 2022 | $359 | $19,440 |
Find assessor info on the county website
Monthly payment
Est. payment
Payment breakdown
Explore the cost of this home by adjusting the details. Changes won't be saved.Climate risks
Neighborhood: 77531
Nearby schools
Schools provided by the listing agent
- Elementary: Polk Elementary School (Brazosport)
- Middle: Clute Intermediate School
- High: Brazoswood High School
Source: HAR. This data may not be complete. We recommend contacting the local school district to confirm school assignments for this home.
Similar homes
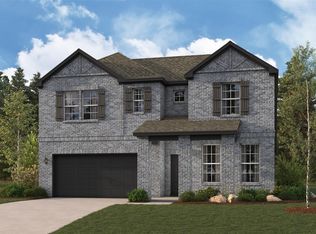
- $413,9004 bd3 ba2.6k sqft117 Water Grass Trl, Clute, TX 77531New Construction
 MLS ID #96583398, Jared Turner, Century Communities. HAR
 - $439,0004 bd4 ba2.8k sqft101 Mallard Dr, Clute, TX 77531For Sale
 MLS ID #34135829, Ryan Birdsong, Birdsong Real Estate. HAR
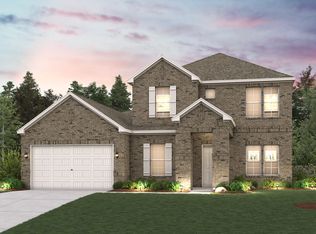
 - from $444,9905 bd4 ba3.5k sqftFinley Plan, Woodshore - 70's Collection, Clute, TX 77531New Construction
 Century Communities
 - $470,0004 bd4 ba3.1k sqft401 Bentwood Way, Clute, TX 77531For Sale
 MLS ID #25419732, Melinda Dent, Coldwell Banker Ultimate. HAR
