Nestled on a quiet cul-de-sac in Clute, TX, this Woodshore gem features gleaming wood floors, a spacious chef’s kitchen with a large island, granite countertops, abundant cabinetry, and a walk-in pantry. The generous primary suite offers an en-suite bath with a large walk-in shower, and oversized primary closet with built-ins. Need room for a larger sectional? The expansive family room provides ample space for family and guests. A roomy home office makes working from home easy. Fun times in a super-sized game room upstairs. Unwind on the covered patio/deck overlooking a backyard with plenty of space for a pool, workshop, or play area. Conveniently located near major petrochemical employers and just minutes from big-box store shopping. This home offers comfort, space, and a great location. Schedule your showing today!
For sale
$389,000
104 Long Meadow Ct, Clute, TX 77531
4beds
2,496sqft
Single Family Residence
Built in 2015
8,001 Square Feet Lot
$383,300 Zestimate®
$156/sqft
$50/mo HOA
What's special
Gleaming wood floorsRoomy home officeGranite countertopsSuper-sized game room upstairsExpansive family roomLarge islandWalk-in pantry
- 13 days
- 95
- 3
Likely to sell faster than
Zillow last checked:
Listing updated:
Listed by:
Daryl Charbula TREC #0658589 713-557-7365,
Weichert, Realtors - The Murray Group
Source: HAR,MLS#: 57169546
Facts & features
Interior
Bedrooms & bathrooms
- Bedrooms: 4
- Bathrooms: 4
- Full bathrooms: 3
- 1/2 bathrooms: 1
Rooms
- Room types: Family Room, Utility Room
Primary bedroom
- Level: First
- Area: 208
- Dimensions: 16x13
Bedroom
- Level: Second
- Area: 140
- Dimensions: 14x10
Bedroom
- Level: Second
- Area: 154
- Dimensions: 14x11
Bedroom
- Level: Second
- Area: 110
- Dimensions: 11x10
Other
- Level: First
- Area: 130
- Dimensions: 13x10
Dining room
- Level: First
- Area: 126
- Dimensions: 14x9
Family room
- Level: First
- Area: 255
- Dimensions: 17x15
Game room
- Level: Second
- Area: 180
- Dimensions: 15x12
Kitchen
- Level: First
- Area: 180
- Dimensions: 15x12
Utility room
- Level: First
- Area: 42
- Dimensions: 7x6
Heating
- Natural Gas
Cooling
- Ceiling Fan(s), Electric
Appliances
- Included: Disposal, Electric Oven, Microwave, Gas Cooktop, Dishwasher
- Laundry: Electric Dryer Hookup, Washer Hookup
Features
- Dry Bar, Formal Entry/Foyer, High Ceilings, 3 Bedrooms Up, 2 Primary Bedrooms, En-Suite Bath, Primary Bed - 1st Floor, Walk-In Closet(s)
- Flooring: Carpet, Tile, Wood
- Windows: Insulated/Low-E windows
Interior area
- Total structure area: 2,496
- Total interior livable area: 2,496 sqft
Property
Parking
- Total spaces: 2
- Parking features: Attached, Double-Wide Driveway
- Attached garage spaces: 2
Features
- Stories: 2
- Patio & porch: Covered, Patio/Deck
- Fencing: Back Yard
Lot
- Size: 8,001 Square Feet
- Features: Back Yard, Cul-De-Sac, Subdivided, 0 Up To 1/4 Acre
Details
- Parcel number: 84391010004
Construction
Type & style
- Home type: SingleFamily
- Architectural style: Victorian
- Property subtype: Single Family Residence
Materials
- Brick, Cement Siding, Wood Siding
- Foundation: Slab
- Roof: Composition
Condition
- New construction: No
- Year built: 2015
Utilities & green energy
- Sewer: Public Sewer
- Water: Public, Water District
Green energy
- Energy efficient items: Attic Vents, Thermostat
Community & HOA
Community
- Subdivision: Woodshore
HOA
- Has HOA: Yes
- Amenities included: Jogging Path, Park, Playground, Pond, Stocked Pond, Trail(s)
- HOA fee: $600 annually
Location
- Region: Clute
Financial & listing details
- Price per square foot: $156/sqft
- Tax assessed value: $357,820
- Annual tax amount: $7,406
- Date on market: 8/27/2026
- Listing terms: Cash,Conventional,FHA,VA Loan
- Ownership: Full Ownership
- Road surface type: Asphalt, Concrete, Curbs, Gutters
Estimated market value
$383,300
$364,000 - $402,000
$2,579/mo
Price history
| Date | Event | Price |
|---|---|---|
| 8/27/2026 | Listed for sale | $389,000+3.7%$156/sqft |
Source:  HAR #57169546 Report a problem HAR #57169546 Report a problem | ||
| 8/15/2024 | Sold | -- |
Source: eXp Realty #140441775 Report a problem | ||
| 6/26/2024 | Pending sale | $375,000$150/sqft |
Source: HAR #13550582 Report a problem | ||
| 6/14/2024 | Listed for sale | $375,000+25%$150/sqft |
Source: HAR #13550582 Report a problem | ||
| 11/17/2020 | Sold | -- |
Source: Agent Provided Report a problem | ||
| 10/3/2020 | Pending sale | $299,900$120/sqft |
Source: Birdsong Real Estate #59466214 Report a problem | ||
| 9/25/2020 | Listed for sale | $299,900$120/sqft |
Source: Birdsong Real Estate #59466214 Report a problem | ||
Public tax history
| Year | Property taxes | Tax assessment |
|---|---|---|
| 2025 | $7,270 +35.2% | $357,820 -1.5% |
| 2024 | $5,376 +1.9% | $363,130 +2.6% |
| 2023 | $5,275 -16.4% | $353,760 +9% |
| 2022 | $6,310 +1.1% | $324,467 +10% |
| 2021 | $6,241 | $294,970 -0.9% |
| 2020 | -- | $297,590 +2.4% |
| 2019 | $7,704 -0.5% | $290,690 +1.5% |
| 2018 | $7,741 | $286,270 +1.7% |
| 2017 | $7,741 | $281,620 +35.6% |
| 2016 | -- | $207,760 +592.5% |
| 2015 | -- | $30,000 |
Find assessor info on the county website
Monthly payment
Est. payment
Payment breakdown
Explore the cost of this home by adjusting the details. Changes won't be saved.Climate risks
Neighborhood: 77531
Nearby schools
Schools provided by the listing agent
- Elementary: Polk Elementary School (Brazosport)
- Middle: Clute Intermediate School
- High: Brazoswood High School
Source: HAR. This data may not be complete. We recommend contacting the local school district to confirm school assignments for this home.

Similar homes
- $385,0004 bd3 ba2.5k sqft114 Woodridge Xing, Clute, TX 77531For Sale
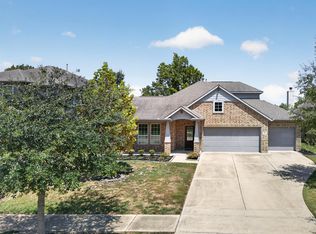 MLS ID #21329344, Rachelle Zeller. NTREIS
 - $377,0003 bd2 ba2.2k sqft108 Woodridge Xing, Clute, TX 77531For Sale
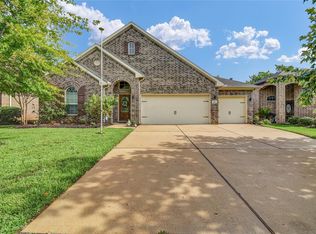 MLS ID #25659267, Leah Rieger, Coldwell Banker Ultimate. HAR
 - $470,0004 bd4 ba3.1k sqft401 Bentwood Way, Clute, TX 77531For Sale
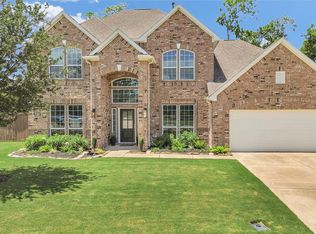 MLS ID #25419732, Melinda Dent, Coldwell Banker Ultimate. HAR
 - $449,5005 bd5 ba3.3k sqft308 Bentside Pl, Clute, TX 77531For Sale
 MLS ID #58748721, Lanita Koppe, Coldwell Banker Ultimate. HAR
