From the moment you arrive, this warm 3/2 cul-de-sac home invites you in with vibrant flower beds and a welcoming entry. Step inside to tile floors and crown molding that flow seamlessly through bright, open spaces. Sunlight pours through the living room’s picture windows, while an arched doorway reveals two cozy bedrooms with a shared bath and built-in storage. The private study with French doors is perfect for quiet work or reading. The kitchen inspires with stainless appliances, rich wood cabinets, generous counters, breakfast bar, and a sunny bay window dining nook. Retreat to the primary suite with vaulted ceilings, spa-like bath, jetted tub, glass shower, dual vanities, and walk-in closet. Evenings are made for relaxing on the screened porch, enjoying your landscaped yard with sprinkler system and storage shed. Never flooded.
For sale
$275,000
143 Eagle Nest Ct, Richwood, TX 77566
3beds
1,755sqft
Single Family Residence
Built in 2007
6,564 Square Feet Lot
$272,200 Zestimate®
$157/sqft
$-- HOA
What's special
Landscaped yardWelcoming entryTile floorsCozy bedroomsBuilt-in storageStainless appliancesPicture windows
- 369 days |
- 83 |
- 4 |
Zillow last checked:
Listing updated:
Listed by:
Sabino Gonzalez TREC #0801906 979-285-8327,
Birdsong Real Estate
Source: HAR,MLS#: 77697306
Facts & features
Interior
Bedrooms & bathrooms
- Bedrooms: 3
- Bathrooms: 2
- Full bathrooms: 2
Rooms
- Room types: Utility Room
Primary bathroom
- Features: Primary Bath: Double Sinks, Primary Bath: Jetted Tub, Primary Bath: Separate Shower
Kitchen
- Features: Breakfast Bar, Kitchen open to Family Room
Heating
- Natural Gas
Cooling
- Ceiling Fan(s), Electric
Appliances
- Included: Disposal, Electric Oven, Microwave, Electric Cooktop, Dishwasher
- Laundry: Electric Dryer Hookup, Washer Hookup
Features
- Crown Molding, Formal Entry/Foyer, High Ceilings, All Bedrooms Down, En-Suite Bath, Split Plan, Walk-In Closet(s)
- Flooring: Carpet, Laminate, Tile
Interior area
- Total structure area: 1,755
- Total interior livable area: 1,755 sqft
Video & virtual tour
Property
Parking
- Total spaces: 2
- Parking features: Attached
- Attached garage spaces: 2
Features
- Stories: 1
- Patio & porch: Screened
- Exterior features: Side Yard
- Has spa: Yes
- Fencing: Back Yard
Lot
- Size: 6,564 Square Feet
- Features: Cul-De-Sac, Subdivided, 0 Up To 1/4 Acre
Details
- Additional structures: Shed(s)
- Parcel number: 14222001018
Construction
Type & style
- Home type: SingleFamily
- Architectural style: Traditional
- Property subtype: Single Family Residence
Materials
- Brick
- Foundation: Slab
- Roof: Composition
Condition
- New construction: No
- Year built: 2007
Utilities & green energy
- Sewer: Public Sewer
- Water: Public
Green energy
- Energy efficient items: Attic Vents
Community & HOA
Community
- Subdivision: Audubon Woods Ii Ph I
Location
- Region: Richwood
Financial & listing details
- Price per square foot: $157/sqft
- Tax assessed value: $280,790
- Annual tax amount: $5,876
- Date on market: 8/15/2025
- Listing terms: Cash,Conventional,FHA,VA Loan
Estimated market value
$272,200
$259,000 - $286,000
$2,072/mo
Price history
| Date | Event | Price |
|---|---|---|
| 1/8/2026 | Price change | $275,000-1.8%$157/sqft |
Source:  HAR #77697306 Report a problem HAR #77697306 Report a problem | ||
| 8/15/2025 | Listed for sale | $280,000+17.6%$160/sqft |
Source: HAR #77697306 Report a problem | ||
| 8/20/2020 | Sold | -- |
Source: Agent Provided Report a problem | ||
| 5/26/2020 | Pending sale | $238,000$136/sqft |
Source: Birdsong Real Estate #93576994 Report a problem | ||
| 5/20/2020 | Price change | $238,000-1.7%$136/sqft |
Source: Birdsong Real Estate #93576994 Report a problem | ||
| 4/14/2020 | Listed for sale | $242,000+39.2%$138/sqft |
Source: Birdsong Real Estate #93576994 Report a problem | ||
| 9/16/2008 | Listing removed | $173,900$99/sqft |
Source: NCI Report a problem | ||
| 6/13/2008 | Listed for sale | $173,900$99/sqft |
Source: Keller Williams Realty #7243747 Report a problem | ||
Public tax history
| Year | Property taxes | Tax assessment |
|---|---|---|
| 2025 | $4,037 -5.7% | $280,790 +1.8% |
| 2024 | $4,280 | $275,859 +4.5% |
| 2023 | -- | $263,980 +5% |
| 2022 | $5,083 -1.4% | $251,290 +9.2% |
| 2021 | $5,156 | $230,200 +5.1% |
| 2020 | -- | $219,032 +10% |
| 2019 | $4,499 -4.5% | $199,120 |
| 2018 | $4,710 | $199,120 -2.6% |
| 2017 | $4,710 +11% | $204,360 +4.1% |
| 2016 | $4,244 | $196,280 +12.5% |
| 2015 | $4,244 | $174,530 +2.5% |
| 2014 | $4,244 | $170,310 +4.7% |
| 2012 | -- | $162,670 -0.8% |
| 2011 | -- | $164,000 -3.3% |
| 2010 | -- | $169,520 +4.1% |
| 2009 | -- | $162,810 +2.7% |
| 2008 | -- | $158,600 |
Find assessor info on the county website
Monthly payment
Est. payment
Payment breakdown
Explore the cost of this home by adjusting the details. Changes won't be saved.Climate risks
Neighborhood: 77566
Nearby schools
GreatSchools rating
- 10/10Gladys Polk Elementary SchoolGrades: PK-4Distance: 0.5 mi
- 4/10Clute Intermediate SchoolGrades: 5-8Distance: 3.1 mi
- 4/10Brazoswood High SchoolGrades: 9-12Distance: 2.5 mi
Schools provided by the listing agent
- Elementary: Polk Elementary School (Brazosport)
- Middle: Clute Intermediate School
- High: Brazoswood High School
Source: HAR. This data may not be complete. We recommend contacting the local school district to confirm school assignments for this home.
- $283,400-- bd10 ba1.6k sqft141 Eagle Nest Ct, Richwood, TX 77566Off Market
- $281,4003 bd2 ba1.5k sqft145 Eagle Nest Ct, Richwood, TX 77566Off Market

- $--3 bd2 ba1.5k sqft131 Eagle Nest Ct, Richwood, TX 77566Sold
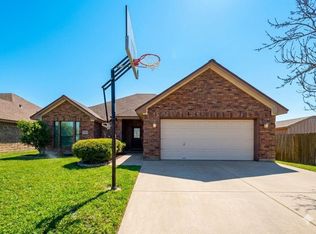
- $275,0003 bd2 ba1.7k sqft147 Eagle Nest Ct, Richwood, TX 77566Pending

- $245,600-- bd10 ba1.4k sqft129 Eagle Nest Ct, Richwood, TX 77566Off Market
- $302,5004 bd2 ba1.8k sqft142 Eagle Nest Ct, Richwood, TX 77566Off Market
- $262,3003 bd2 ba1.5k sqft144 Eagle Nest Ct, Richwood, TX 77566Off Market
- $327,800-- bd10 ba2k sqft140 Eagle Nest Ct, Richwood, TX 77566Off Market
A local agent can set up tours, give advice and negotiate with sellers.
Similar homes
- $269,9003 bd2 ba1.6k sqft1000 Cardinal Dr, Richwood, TX 77566For Sale
 MLS ID #76907104, Tanya Garza, Birdsong Real Estate. HAR
 - $257,5003 bd2 ba1.7k sqft216 Sleepy Hollow Dr, Lake Jackson, TX 77566For Sale
 MLS ID #87372283, Dena Pate, Coldwell Banker Ultimate. HAR
 - $265,0004 bd3 ba2k sqft101 Gladiola St, Lake Jackson, TX 77566For Sale
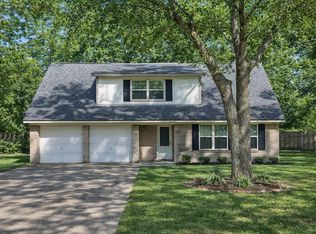 MLS ID #8903114, Dana Bush, eXp Realty LLC. HAR
 - $269,9003 bd2 ba1.8k sqft112 Persimmon St, Lake Jackson, TX 77566For Sale
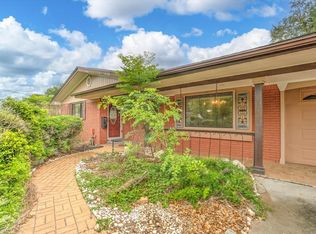 MLS ID #64300107, Judith Lowery, American Realty. HAR
 - $325,0004 bd2 ba2.1k sqft203 Tamarind St, Lake Jackson, TX 77566For SaleMLS ID #89246227, Christi Byrd, Real Estate Plus. HAR
- $305,0003 bd2 ba1.5k sqft206 Southern Oaks St, Lake Jackson, TX 77566For SaleMLS ID #62820610, Allison Rader, American Realty. HAR
- $289,9003 bd2 ba2.1k sqft139 Spanish Moss Ln, Lake Jackson, TX 77566For SaleMLS ID #18839860, Nell Lindner, American Realty. HAR
- $259,9003 bd2 ba1.6k sqft224 Banyan St, Lake Jackson, TX 77566For SaleMLS ID #60543279, Meaghan Arceneaux, Mega Realty. HAR
- $309,9003 bd3 ba2.5k sqft107 Hyacinth St, Lake Jackson, TX 77566For SaleMLS ID #96698005, Ryan Birdsong, Birdsong Real Estate. HAR
- $285,0003 bd2 ba1.5k sqft511 Sycamore St, Lake Jackson, TX 77566For SaleMLS ID #22728121, Leah Rieger, Coldwell Banker Ultimate. HAR
- $264,9003 bd2 ba1.5k sqft204 Corkwood St, Lake Jackson, TX 77566For SaleMLS ID #25649820, Karen DeLeon-Bailes, Bailes Real Estate. HAR
- $250,0003 bd2 ba1.5k sqft212 Elm St, Lake Jackson, TX 77566For SaleMLS ID #8172959, Susan Moore, eXp Realty LLC. HAR
- $225,0003 bd2 ba1.3k sqft310 Dogwood St, Lake Jackson, TX 77566For SaleMLS ID #5591788, Josie Lachance, JLA Realty. HAR
- $239,9003 bd2 ba1.6k sqft103 Sunflower St, Lake Jackson, TX 77566For SaleMLS ID #12549098, Marina Serbantez, Ambassador Realty. HAR
- $327,0003 bd2 ba1.8k sqft528 Daffodil St, Lake Jackson, TX 77566For SaleMLS ID #11195645, Lindsey Zirkelbach, HomeSmart. HAR
- $259,0003 bd2 ba1.4k sqft218 Palm Ln, Lake Jackson, TX 77566For SaleMLS ID #45916675, Meaghan Arceneaux, Mega Realty. HAR
- $295,0003 bd3 ba2.5k sqft220 Oyster Creek Dr, Lake Jackson, TX 77566For SaleMLS ID #97999181, Sommer Moritz, Mega Realty. HAR
- $275,0003 bd2 ba1.7k sqft208 Lostrocco St, Angleton, TX 77515For SaleMLS ID #76605722, Kaysea Bailey, Coldwell Banker Ultimate. HAR
- $289,0003 bd2 ba1.7k sqft111 Jamestown Ave, Clute, TX 77531For SaleMLS ID #19175613, Deborah Bly, eXp Realty, LLC. HAR
- $329,9003 bd2 ba2.1k sqft116 Zinnia St, Lake Jackson, TX 77566For SaleMLS ID #23370223, Luis Lanuza, RE/MAX Pointe. HAR
