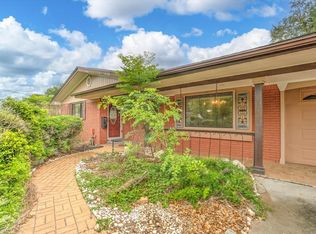
Located on an oversized cul-de-sac lot in Audubon Woods II, this well-maintained 3-bedroom, 2-bath home offers privacy with no back neighbors, a spacious back patio, producing fruit trees, no HOA, and has never flooded. The split-bedroom floor plan features high ceilings, abundant natural light, crown molding and plantation shutters throughout. The kitchen offers generous counter space, abundant cabinet storage, and a custom center island overlooking the breakfast area. The spacious living room serves as the heart of the home and is ideal for everyday living and entertaining. The primary suite is generously sized and features an en suite bath with a jetted tub, separate shower, and ample storage. Two secondary bedrooms are thoughtfully situated on the opposite side of the home and share a well-appointed full bath. Recent updates include the fence, A/C, and roof.
Pending
$275,000
147 Eagle Nest Ct, Richwood, TX 77566
3beds
1,757sqft
Single Family Residence
Built in 2007
8,398 Square Feet Lot
$270,500 Zestimate®
$157/sqft
$-- HOA
What's special
High ceilingsAbundant natural lightSpacious back patioSplit-bedroom floor planOversized cul-de-sac lotCrown moldingProducing fruit trees
- 57 days |
- 108 |
- 6 |
Zillow last checked:
Listing updated:
Listed by:
Monica Foster TREC #0526821 832-481-4998,
eXp Realty, LLC,
Autumn Tisdale TREC #0744779 281-508-7121,
eXp Realty, LLC
Source: HAR,MLS#: 47865598
Facts & features
Interior
Bedrooms & bathrooms
- Bedrooms: 3
- Bathrooms: 2
- Full bathrooms: 2
Primary bedroom
- Level: First
- Area: 204
- Dimensions: 17x12
Bedroom
- Level: First
- Area: 156
- Dimensions: 13x12
Bedroom
- Level: First
- Area: 195
- Dimensions: 13x15
Breakfast
- Level: First
- Area: 88
- Dimensions: 8x11
Kitchen
- Level: First
- Area: 255
- Dimensions: 15x17
Living room
- Level: First
- Area: 288
- Dimensions: 18x16
Heating
- Natural Gas
Cooling
- Electric
Appliances
- Included: Disposal, Microwave, Dishwasher
Interior area
- Total structure area: 1,757
- Total interior livable area: 1,757 sqft
Video & virtual tour
Property
Parking
- Total spaces: 2
- Parking features: Attached
- Attached garage spaces: 2
Features
- Stories: 1
Lot
- Size: 8,398 Square Feet
- Features: Cul-De-Sac, Subdivided, 0 Up To 1/4 Acre
Details
- Parcel number: 14222001020
Construction
Type & style
- Home type: SingleFamily
- Architectural style: Contemporary
- Property subtype: Single Family Residence
Materials
- Brick
- Foundation: Slab
- Roof: Composition
Condition
- New construction: No
- Year built: 2007
Utilities & green energy
- Sewer: Public Sewer
- Water: Public
Community & HOA
Community
- Subdivision: Audubon Woods
Location
- Region: Richwood
Financial & listing details
- Price per square foot: $157/sqft
- Tax assessed value: $288,610
- Annual tax amount: $6,113
- Date on market: 6/25/2026
- Listing terms: Cash,Conventional,FHA,VA Loan
Estimated market value
$270,500
$257,000 - $284,000
$2,093/mo
Price history
| Date | Event | Price |
|---|---|---|
| 8/6/2026 | Pending sale | $275,000$157/sqft |
Source:  HAR #47865598 Report a problem HAR #47865598 Report a problem | ||
| 6/25/2026 | Listed for sale | $275,000+79.9%$157/sqft |
Source: HAR #47865598 Report a problem | ||
| 1/31/2012 | Listing removed | $152,900$87/sqft |
Source: Coldwell Banker United Realtors #50598 Report a problem | ||
| 1/21/2012 | Price change | $152,900-9.5%$87/sqft |
Source: Coldwell Banker United Realtors #31143544 Report a problem | ||
| 11/10/2011 | Price change | $168,900-6.1%$96/sqft |
Source: Coldwell Banker United Realtors #31143544 Report a problem | ||
| 2/7/2011 | Listed for sale | $179,900$102/sqft |
Source: Systems Engineering, Inc. #48599 Report a problem | ||
Public tax history
| Year | Property taxes | Tax assessment |
|---|---|---|
| 2025 | $4,186 -7.9% | $288,610 -0.4% |
| 2024 | $4,547 +10.9% | $289,861 +10% |
| 2023 | $4,099 -19.8% | $263,510 +4.3% |
| 2022 | $5,111 -0.6% | $252,549 +10% |
| 2021 | $5,142 | $229,590 +5% |
| 2020 | -- | $218,570 +10% |
| 2019 | $4,489 -6.3% | $198,700 |
| 2018 | $4,793 | $198,700 -4.3% |
| 2017 | $4,793 +11.2% | $207,730 +4% |
| 2016 | $4,311 | $199,650 +12.2% |
| 2015 | $4,311 | $177,980 +2.9% |
| 2014 | $4,311 | $172,910 +5.5% |
| 2012 | -- | $163,850 -0.8% |
| 2011 | -- | $165,170 -3.2% |
| 2010 | -- | $170,650 +4.1% |
| 2009 | -- | $163,990 +2.8% |
| 2008 | -- | $159,530 |
Find assessor info on the county website
Monthly payment
Est. payment
Payment breakdown
Explore the cost of this home by adjusting the details. Changes won't be saved.Climate risks
Neighborhood: 77566
Nearby schools
GreatSchools rating
- 10/10Gladys Polk Elementary SchoolGrades: PK-4Distance: 0.5 mi
- 4/10Clute Intermediate SchoolGrades: 5-8Distance: 3 mi
- 4/10Brazoswood High SchoolGrades: 9-12Distance: 2.5 mi
Schools provided by the listing agent
- Elementary: Polk Elementary School (Brazosport)
- Middle: Clute Intermediate School
- High: Brazoswood High School
Source: HAR. This data may not be complete. We recommend contacting the local school district to confirm school assignments for this home.
- $281,4003 bd2 ba1.5k sqft145 Eagle Nest Ct, Richwood, TX 77566Off Market

- $278,5103 bd2 ba1.7k sqft146 Eagle Nest Ct, Richwood, TX 77566Off Market

- $322,2004 bd3 ba2.2k sqft713 Burr Oak, Richwood, TX 77531Off Market

- $275,0003 bd2 ba1.7k sqft143 Eagle Nest Ct, Richwood, TX 77566For Sale

- $262,3003 bd2 ba1.5k sqft144 Eagle Nest Ct, Richwood, TX 77566Off Market
- $421,7005 bd4 ba3k sqft715 Burr Oak, Richwood, TX 77531Off Market
- $314,0003 bd2 ba2.1k sqft711 Burr Oak, Richwood, TX 77531Off Market
- $302,5004 bd2 ba1.8k sqft142 Eagle Nest Ct, Richwood, TX 77566Off Market
A local agent can set up tours, give advice and negotiate with sellers.
Similar homes
- $269,9003 bd2 ba1.6k sqft1000 Cardinal Dr, Richwood, TX 77566For Sale
 MLS ID #76907104, Tanya Garza, Birdsong Real Estate. HAR
 - $275,0003 bd2 ba1.7k sqft143 Eagle Nest Ct, Richwood, TX 77566For SaleMLS ID #77697306, Sabino Gonzalez, Birdsong Real Estate. HAR
- $269,9003 bd2 ba1.8k sqft112 Persimmon St, Lake Jackson, TX 77566For Sale
 MLS ID #64300107, Judith Lowery, American Realty. HAR
 - $259,9003 bd2 ba1.6k sqft224 Banyan St, Lake Jackson, TX 77566For Sale
 MLS ID #60543279, Meaghan Arceneaux, Mega Realty. HAR
 - $289,9003 bd2 ba2.1k sqft139 Spanish Moss Ln, Lake Jackson, TX 77566For SaleMLS ID #18839860, Nell Lindner, American Realty. HAR
- $264,9003 bd2 ba1.5k sqft204 Corkwood St, Lake Jackson, TX 77566For SaleMLS ID #25649820, Karen DeLeon-Bailes, Bailes Real Estate. HAR
- $225,0003 bd2 ba1.3k sqft310 Dogwood St, Lake Jackson, TX 77566For SaleMLS ID #5591788, Josie Lachance, JLA Realty. HAR
- $265,0004 bd3 ba2.4k sqft127 Begonia St, Lake Jackson, TX 77566For SaleMLS ID #28172205, Tammie Bell, TBT Real Estate. HAR
- $309,9003 bd3 ba2.5k sqft107 Hyacinth St, Lake Jackson, TX 77566For SaleMLS ID #96698005, Ryan Birdsong, Birdsong Real Estate. HAR
- $280,0004 bd3 ba1.7k sqft101 Cacao St, Lake Jackson, TX 77566For SaleMLS ID #23248312, Michelle Stroman, Mega Realty. HAR
- $229,0003 bd2 ba1.5k sqft237 Burkett St, Richwood, TX 77531For SaleMLS ID #20800232, Katrina Turner, CB&A, Realtors. HAR
- $259,0003 bd2 ba1.4k sqft218 Palm Ln, Lake Jackson, TX 77566For SaleMLS ID #45916675, Meaghan Arceneaux, Mega Realty. HAR
- $250,0003 bd2 ba1.5k sqft212 Elm St, Lake Jackson, TX 77566For SaleMLS ID #8172959, Susan Moore, eXp Realty LLC. HAR
- $327,0003 bd2 ba1.8k sqft528 Daffodil St, Lake Jackson, TX 77566For SaleMLS ID #11195645, Lindsey Zirkelbach, HomeSmart. HAR
- $289,0003 bd2 ba1.7k sqft111 Jamestown Ave, Clute, TX 77531For SaleMLS ID #19175613, Deborah Bly, eXp Realty, LLC. HAR
- $275,0003 bd2 ba1.7k sqft208 Lostrocco St, Angleton, TX 77515For SaleMLS ID #76605722, Kaysea Bailey, Coldwell Banker Ultimate. HAR
- $325,0003 bd2 ba2.1k sqft519 Oleander St, Lake Jackson, TX 77566For SaleMLS ID #93061692, Dena Pate, Coldwell Banker Ultimate. HAR
- $329,9003 bd2 ba2.1k sqft116 Zinnia St, Lake Jackson, TX 77566For SaleMLS ID #23370223, Luis Lanuza, RE/MAX Pointe. HAR
- $349,9003 bd2 ba2.3k sqft102 Buttercup St, Lake Jackson, TX 77566For SaleMLS ID #41782432, Bitsy Ahlrich, American Realty. HAR
- $387,0004 bd3 ba2.5k sqft104 Portulaca St, Lake Jackson, TX 77566For SaleMLS ID #78951228, Katie Tollett, South Texas Properties. HAR
