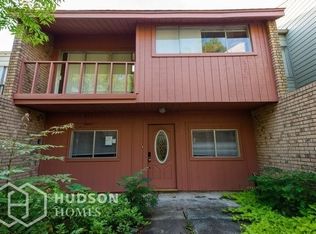
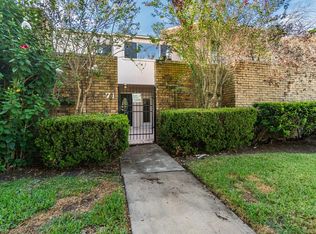
Welcome to this clean and bright home, offering a wonderful opportunity to make it your own. The property has been well maintained, some updates include fresh paint, new carpeted stairs, new washer and dryer, refrigerator, and a new roof on May, 2026. Enjoy multiple outdoor living spaces designed to extend the home beyond its interior. Sliding glass door provide easy access to outdoor areas, while both front and rear spaces offer additional opportunities for relaxing, entertaining, gardening, or a very private retreat. An additional balcony from the primary bedroom is perfect for viewing the beautiful landscaping with mature trees. The updated sparkling pool with pool house, lounge area includes tables, chairs and umbrellas for your enjoyment is just steps away. All appliances are included. Spacious two car garage with individual storage closets for all your tools/toys. Very low maintenance living. All furnishings included (excluding staging items). Conveniently located.
For sale
Price cut: $10K (9/16)
$189,000
68 Chervil Cmn, Lake Jackson, TX 77566
3beds
1,558sqft
Townhouse
Built in 1976
2,940 Square Feet Lot
$186,000 Zestimate®
$121/sqft
$173/mo HOA
What's special
Clean and bright homeMultiple outdoor living spacesAll appliances are included
- 51 days
- 137
- 17
Zillow last checked:
Listing updated:
Listed by:
Shirley Baker TREC #0475214 832-841-9575,
Fathom Realty
Source: HAR,MLS#: 45989275
Facts & features
Interior
Bedrooms & bathrooms
- Bedrooms: 3
- Bathrooms: 3
- Full bathrooms: 2
- 1/2 bathrooms: 1
Primary bedroom
- Level: Second
- Area: 190.8
- Dimensions: 15.9 X 12.0
Bedroom
- Level: Second
- Area: 143.99
- Dimensions: 12.1 X 11.9
Bedroom
- Level: Second
- Area: 129.58
- Dimensions: 12.11 X 10.7
Other
- Level: First
- Area: 35.2
- Dimensions: 4.0 X 8.8
Other
- Level: First
- Area: 23.4
- Dimensions: 3.6 X 6.5
Other
- Level: Second
- Area: 16.85
- Dimensions: 4.1 X 4 .11
Dining room
- Level: First
- Area: 149.85
- Dimensions: 11.1 X 13.5
Kitchen
- Level: First
- Area: 200.97
- Dimensions: 20.3 X 9.9
Living room
- Level: First
- Area: 288.55
- Dimensions: 19.9 X 14.5
Primary bath
- Level: Second
- Area: 40.8
- Dimensions: 6.8 X 6.0
Heating
- Electric
Cooling
- Ceiling Fan(s), Electric
Appliances
- Included: Disposal, Refrigerator, Electric Oven, Microwave, Free-Standing Range, Dryer, Full Size, Washer, Dishwasher
- Laundry: Electric Dryer Hookup
Features
- Balcony, Brick Walls, High Ceilings, Wet Bar, All Bedrooms Up, Primary Bed - 2nd Floor
- Flooring: Carpet, Tile
- Windows: Window Coverings
Interior area
- Total structure area: 1,558
- Total interior livable area: 1,558 sqft
Property
Parking
- Total spaces: 2
- Parking features: Attached, Additional Parking, Auto Garage Door Opener, Unassigned
- Attached garage spaces: 2
Features
- Levels: One
- Stories: 2
- Patio & porch: Patio/Deck
- Exterior features: Balcony, Front Green Space, Front Yard, Storage
- Fencing: Fenced
- Has view: Yes
- View description: East
Lot
- Size: 2,940 Square Feet
- Features: Corner Lot
Details
- Parcel number: 21500031000
Construction
Type & style
- Home type: Townhouse
- Architectural style: Traditional
- Property subtype: Townhouse
Materials
- Brick, Cement Siding, Wood Siding
- Foundation: Slab
- Roof: Composition
Condition
- New construction: No
- Year built: 1976
Utilities & green energy
- Sewer: Public Sewer
- Water: Public
Community & HOA
Community
- Subdivision: Briarwood
HOA
- Has HOA: Yes
- Amenities included: Pool
- HOA fee: $173 monthly
Location
- Region: Lake Jackson
Financial & listing details
- Price per square foot: $121/sqft
- Tax assessed value: $161,530
- Annual tax amount: $2,759
- Date on market: 8/29/2026
- Listing terms: Cash,Conventional,FHA,Investor,VA Loan
- Ownership: Full Ownership
- Road surface type: Asphalt, Curbs, Gutters
Estimated market value
$186,000
$177,000 - $195,000
$1,604/mo
Price history
| Date | Event | Price |
|---|---|---|
| 9/16/2026 | Price change | $189,000-5%$121/sqft |
Source:  HAR #45989275 Report a problem HAR #45989275 Report a problem | ||
| 8/30/2026 | Listed for sale | $199,000+59.2%$128/sqft |
Source: HAR #45989275 Report a problem | ||
| 7/6/2026 | Listing removed | $125,000$80/sqft |
Source: HAR #91312051 Report a problem | ||
| 6/18/2026 | Pending sale | $125,000$80/sqft |
Source: HAR #91312051 Report a problem | ||
| 6/15/2026 | Listed for sale | $125,000-24.2%$80/sqft |
Source: HAR #91312051 Report a problem | ||
| 3/10/2018 | Listing removed | $165,000$106/sqft |
Source: Coldwell Banker United, Realtors - Lake Jackson #36880804 Report a problem | ||
| 2/27/2018 | Listed for sale | $165,000$106/sqft |
Source: COLDWELL BANKER UNITED, REALTOR #65477 Report a problem | ||
| 1/30/2018 | Listing removed | $1,600$1/sqft |
Source: Owner Report a problem | ||
| 12/31/2017 | Listed for rent | $1,600$1/sqft |
Source: Owner Report a problem | ||
Public tax history
| Year | Property taxes | Tax assessment |
|---|---|---|
| 2025 | $3,132 +1% | $161,530 |
| 2024 | $3,102 -4.6% | $161,530 -3.5% |
| 2023 | $3,252 -11.4% | $167,390 |
| 2022 | $3,670 +10.2% | $167,390 +17.5% |
| 2021 | $3,329 | $142,440 +9.6% |
| 2020 | -- | $130,000 +2.7% |
| 2019 | $3,004 -1.6% | $126,550 +4.2% |
| 2018 | $3,052 | $121,480 -2% |
| 2017 | $3,052 +15.2% | $123,980 |
| 2016 | $2,650 | $123,980 +18.6% |
| 2015 | $2,650 | $104,540 +1.2% |
| 2014 | $2,650 | $103,290 +1.2% |
| 2012 | -- | $102,060 +3.8% |
| 2011 | -- | $98,300 |
| 2010 | -- | $98,300 -1.4% |
| 2009 | -- | $99,700 -2.9% |
| 2008 | -- | $102,690 +4.6% |
| 2006 | -- | $98,200 +4.6% |
| 2005 | -- | $93,910 -0.8% |
| 2004 | -- | $94,710 +12.5% |
| 2003 | -- | $84,150 -12.9% |
| 2002 | -- | $96,630 +24.2% |
| 2001 | -- | $77,790 |
Find assessor info on the county website
Monthly payment
Est. payment
Payment breakdown
Explore the cost of this home by adjusting the details. Changes won't be saved.Climate risks
Neighborhood: Woodland Park
Nearby schools
Schools provided by the listing agent
- Elementary: Roberts Elementary School (Brazosport)
- Middle: Rasco Middle
- High: Brazoswood High School
Source: HAR. This data may not be complete. We recommend contacting the local school district to confirm school assignments for this home.

Similar homes
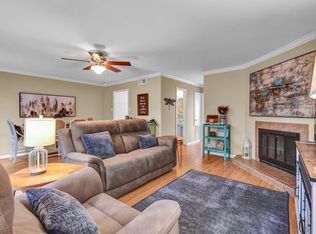
- $180,0003 bd3 ba1.6k sqft55 Chervil Cmn, Lake Jackson, TX 77566For Sale
 MLS ID #57445170, Cameron Gossen, Real Properties. HAR
 - $170,0003 bd3 ba1.7k sqft74 Cayenne Cmn, Lake Jackson, TX 77566For Sale
 MLS ID #30208174, Sabino Gonzalez, Birdsong Real Estate. HAR
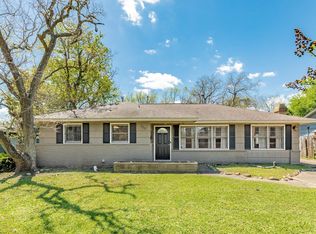
 - $208,0003 bd2 ba1.6k sqft120 Palm Ln, Lake Jackson, TX 77566For Sale
 MLS ID #27317877, Meaghan Arceneaux, Mega Realty. HAR
 - $169,5003 bd1 ba1.1k sqft54 Lupine Ct, Lake Jackson, TX 77566For Sale
 MLS ID #56187282, Khanh Tran, KTP Realty. HAR
