Discover this timeless & pristine modern luxury living in the gated community of Harper’s Preserve. This beautifully designed Drees Custom 4-bedroom, 4.5-bath residence showcases a thoughtfully crafted split floor plan, offering both privacy & functionality. Boasting exceptional living just minutes from The Woodlands, I-45 & top-rated Conroe ISD. Feat an open-concept layout with soaring ceilings, abundant natural light & hardwood floors throughout, this home is designed for both comfort & entertaining. At the heart of the home, an expansive open-concept layout seamlessly connects the kitchen, dining & living area. Chef-inspired kitchen flows effortlessly into the main living space, creating an ideal setting for gatherings. A dramatic wall of folding glass doors opens completely, extending your living area outdoors & creating a true indoor-outdoor experience. Step outside to enjoy a resort-style backyard featuring a generator, stunning pool, perfect for quiet evenings & entertaining.
For sale
Price cut: $20.5K (6/23)
$950,000
10561 Lake Palmetto Dr, Conroe, TX 77385
4beds
3,882sqft
:
Get pre-qualified$6,721/mo
Single Family Residence
Built in 2019
0.28 Acres Lot
$920,600 Zestimate®
$245/sqft
$94/mo HOA
What's special
Stunning poolTrue indoor-outdoor experienceHardwood floors throughoutAbundant natural lightResort-style backyardSoaring ceilingsChef-inspired kitchen
- 32 days |
- 397 |
- 26 |
Zillow last checked:
Listing updated:
Listed by:
Andres De Pina TREC #0618769 832-978-4643,
RE/MAX The Woodlands & Spring
Source: HAR,MLS#: 15345212
Facts & features
Interior
Bedrooms & bathrooms
- Bedrooms: 4
- Bathrooms: 5
- Full bathrooms: 4
- 1/2 bathrooms: 1
Rooms
- Room types: Family Room, Game Room, Utility Room
Primary bedroom
- Level: First
- Area: 288
- Dimensions: 18x16
Bedroom
- Level: First
- Area: 180
- Dimensions: 15x12
Bedroom
- Level: First
- Area: 168
- Dimensions: 14x12
Bedroom
- Level: First
- Area: 140
- Dimensions: 14x10
Other
- Level: First
- Area: 168
- Dimensions: 14x12
Dining room
- Level: First
- Area: 228
- Dimensions: 19x12
Family room
- Level: First
- Area: 361
- Dimensions: 19x19
Game room
- Level: First
- Area: 221
- Dimensions: 17x13
Kitchen
- Level: First
Kitchen
- Level: First
- Area: 336
- Dimensions: 21x16
Utility room
- Level: First
Heating
- Natural Gas
Cooling
- Ceiling Fan(s), Electric
Appliances
- Included: ENERGY STAR Qualified Appliances, Disposal, Dryer, Refrigerator, Water Softener, Double Oven, Microwave, Gas Cooktop, Dishwasher
- Laundry: Electric Dryer Hookup, Gas Dryer Hookup, Washer Hookup
Features
- Dry Bar, Formal Entry/Foyer, High Ceilings, Prewired for Alarm System, All Bedrooms Down, En-Suite Bath, Primary Bed - 1st Floor, Walk-In Closet(s)
- Flooring: Carpet, Engineered Hardwood, Tile, Wood
- Doors: Insulated Doors
- Windows: Insulated/Low-E windows, Window Coverings
- Number of fireplaces: 1
- Fireplace features: Gas
Interior area
- Total structure area: 3,882
- Total interior livable area: 3,882 sqft
Property
Parking
- Total spaces: 3
- Parking features: Attached, Oversized, Electric Gate, Garage Door Opener, Double-Wide Driveway, Driveway Gate, Extra Driveway
- Attached garage spaces: 3
Features
- Stories: 1
- Patio & porch: Covered, Patio/Deck
- Exterior features: Side Yard, Sprinkler System
- Has private pool: Yes
- Pool features: Heated, In Ground, Pool/Spa Combo
- Has spa: Yes
- Spa features: Spa/Hot Tub
- Fencing: Back Yard
Lot
- Size: 0.28 Acres
- Features: Back Yard, Subdivided, 1/4 Up to 1/2 Acre
Details
- Parcel number: 468547
Construction
Type & style
- Home type: SingleFamily
- Architectural style: Contemporary,Traditional
- Property subtype: Single Family Residence
Materials
- Blown-In Insulation, Stucco
- Foundation: Slab
- Roof: Composition,Energy Star/Reflective Roof
Condition
- New construction: No
- Year built: 2019
Details
- Builder name: Drees Custom Homes
Utilities & green energy
- Water: Water District
Green energy
- Green verification: Environments for Living, HERS Index Score
- Energy efficient items: Attic Vents, Thermostat, Lighting, HVAC, HVAC>13 SEER
Community & HOA
Community
- Security: Prewired for Alarm System
- Subdivision: Harpers Preserve
HOA
- Has HOA: Yes
- Amenities included: Clubhouse, Controlled Access, Park, Picnic Area, Playground, Pond, Pool, Trail(s)
- HOA fee: $1,127 annually
Location
- Region: Conroe
Financial & listing details
- Price per square foot: $245/sqft
- Tax assessed value: $746,500
- Annual tax amount: $18,869
- Date on market: 7/10/2026
- Listing terms: Cash,Conventional,VA Loan
- Exclusions: See Exclusions List
- Ownership: Full Ownership
- Road surface type: Concrete, Curbs, Gutters
Estimated market value
$920,600
$875,000 - $967,000
$4,169/mo
Price history
| Date | Event | Price |
|---|---|---|
| 6/23/2026 | Price change | $950,000-2.1%$245/sqft |
Source:  HAR #15822745 Report a problem HAR #15822745 Report a problem | ||
| 5/28/2026 | Price change | $970,500-3.8%$250/sqft |
Source: HAR #15822745 Report a problem | ||
| 5/5/2026 | Listed for sale | $1,009,000+9.1%$260/sqft |
Source: HAR #32585610 Report a problem | ||
| 3/30/2022 | Sold | -- |
Source: HomeSmart Intl Solds #35749872_77385 Report a problem | ||
| 2/26/2022 | Pending sale | $925,000$238/sqft |
Source: HAR #35749872 Report a problem | ||
| 2/21/2022 | Listed for sale | $925,000$238/sqft |
Source: HAR #35749872 Report a problem | ||
| 2/11/2022 | Pending sale | $925,000$238/sqft |
Source: HAR #35749872 Report a problem | ||
| 2/1/2022 | Listed for sale | $925,000$238/sqft |
Source: HAR #35749872 Report a problem | ||
Public tax history
| Year | Property taxes | Tax assessment |
|---|---|---|
| 2025 | $9,751 -5.2% | $746,500 -0.9% |
| 2024 | $10,281 -14.6% | $753,638 -0.7% |
| 2023 | $12,032 | $758,800 |
| 2022 | -- | $758,800 +30.4% |
| 2021 | $9,918 +2.9% | $581,970 +5.5% |
| 2020 | $9,636 +914.9% | $551,420 +1025.6% |
| 2019 | $949 | $48,990 |
Find assessor info on the county website
Monthly payment
Est. payment
Payment breakdown
Explore the cost of this home by adjusting the details. Changes won't be saved.Climate risks
Neighborhood: Harper's Preserve
Nearby schools
GreatSchools rating
- 9/10Suchma Elementary SchoolGrades: PK-6Distance: 0.2 mi
- 7/10Irons Junior High SchoolGrades: 7-8Distance: 0.7 mi
- 7/10Oak Ridge High SchoolGrades: 9-12Distance: 2.4 mi
Schools provided by the listing agent
- Elementary: Suchma Elementary School
- Middle: Irons Junior High School
- High: Oak Ridge High School
Source: HAR. This data may not be complete. We recommend contacting the local school district to confirm school assignments for this home.
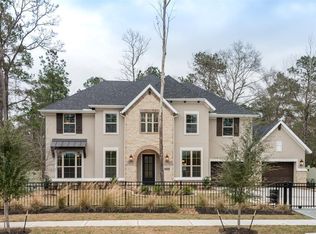
- $743,4004 bd4 ba4.1k sqft10565 Lake Palmetto Dr, Conroe, TX 77385Off Market
- $933,5005 bd6 ba5.2k sqft10557 Lake Palmetto Dr, Conroe, TX 77385Off Market
- $1,001,400-- bd5 ba4.9k sqft10528 Scarce Chaser St, Conroe, TX 77385Off Market
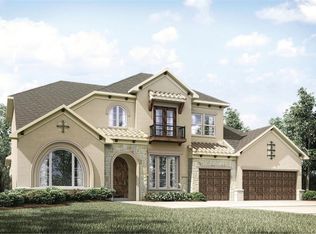
- $831,9005 bd5 ba4.7k sqft10569 Lake Palmetto Dr, Conroe, TX 77385Off Market
- $684,3003 bd4 ba3.6k sqft10306 Parrots Feather Ct, Conroe, TX 77385Off Market
- $815,0000.32 acres10553 Lake Palmetto Dr, Conroe, TX 77385Off Market
- $828,300-- bd4 ba4.7k sqft10532 Scarce Chaser St, Conroe, TX 77385Off Market
- $--5 bd6 ba4.3k sqft10573 Lake Palmetto Dr, Conroe, TX 77385Sold
A local agent can set up tours, give advice and negotiate with sellers.
Similar homes
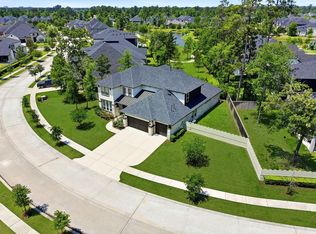
- $859,0004 bd5 ba4.7k sqft10062 S Goshawk Trl, Conroe, TX 77385For Sale
 MLS ID #76410918, Robert Wood, RE/MAX Integrity. HAR
 - $825,0004 bd5 ba4.9k sqft10102 S Goshawk Trl, Conroe, TX 77385For Sale
 MLS ID #47653220, Marta Peralta, Keller Williams Realty Metropolitan. HAR
 - $620,0004 bd4 ba3.2k sqft10494 Lake Palmetto Dr, Conroe, TX 77385For Sale
 MLS ID #35120888, Scott Vann, eXp Realty LLC. HAR
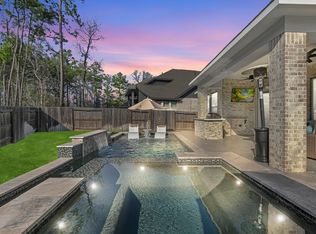
 - $699,5004 bd4 ba3k sqft2909 Oakcrest Meadow Ct, Conroe, TX 77385For Sale
 MLS ID #20560265, Ana Lazo, Lazo Realty. HAR
 - $899,0004 bd3 ba3.5k sqft1006 Prescott Dr, Conroe, TX 77301For SaleMLS ID #95302411, Kimberly Laney, Red Door Realty & Associates. HAR
- $945,0005 bd5 ba3.7k sqft11632 Prince Andrew Ct, Montgomery, TX 77316For SaleMLS ID #6090594, Crystal Lucero, CB&A, Realtors. HAR
- $850,0004 bd4 ba3.5k sqft15910 Mango Tango Dr, Conroe, TX 77302New ConstructionMLS ID #69723471, Victoria Hawes, 16th Street Realty LLC. HAR
- $960,0004 bd4 ba3.2k sqft10 Venetia Grove Dr, Tomball, TX 77375For SaleMLS ID #64656763, Monica Quijano, Alpha Omega Real Estate Group. HAR
- $899,9004 bd5 ba4.7k sqft10103 Earlington Manor Dr, Spring, TX 77379For SaleMLS ID #31050787, Jason Hooley, eXp Realty LLC. HAR
- $699,9905 bd5 ba3.9k sqft15715 Dandelion Dreams St, Conroe, TX 77302New ConstructionMLS ID #31954453, Jared Turner, J. Patrick Homes. HAR
- $949,9004 bd4 ba3.6k sqft116 Founders Grove Loop, Willis, TX 77318New ConstructionMLS ID #92019418, Lance Loken, Ravenna Homes. HAR
- $749,9004 bd4 ba3.2k sqft414 Rowan Pine Ct, Conroe, TX 77304For SaleMLS ID #66842957, Kelsey Casey, Kelsey Casey Properties. HAR
- $600,0004 bd4 ba3.5k sqft17403 Violet Vineyard St, Conroe, TX 77302For SaleMLS ID #62157419, Anthony Garcia, RE/MAX Integrity. HAR
- $890,0004 bd3 ba2.8k sqft25103 W Tara Plantation Dr, Tomball, TX 77375For SaleMLS ID #97581062, Mariana Alvarez, Texan Preferred Realty. HAR
- $875,0003 bd4 ba2.4k sqft1948 Carrollton Mill Dr, Spring, TX 77380For SaleMLS ID #93171589, Gabriela Robertson, JLA Realty. HAR
- $644,9004 bd4 ba3.7k sqft17355 Camillia Trails, Conroe, TX 77302For SaleMLS ID #77250348, Lynn Hicks, HomeSmart. HAR
- $720,0004 bd5 ba4k sqft12932 Whitewater Way, Conroe, TX 77302For SaleMLS ID #50545247, Diane Kink, Keller Williams Realty The Woodlands. HAR
- $923,9004 bd4 ba3.6k sqft12610 Damuth Ct, Magnolia, TX 77354New ConstructionMLS ID #34970265, Shawn Speer, 7th Generation Realty. HAR
- $760,0005 bd5 ba4.4k sqft3622 Sage Hollow Dr, Spring, TX 77386For SaleMLS ID #73527847, Jamie McMartin, Compass RE Texas, LLC - West Houston. HAR
- $1,050,0004 bd5 ba3k sqft204 Empress Green Pl, Montgomery, TX 77316For SaleMLS ID #36159094, Cheryl McCleary, Keller Williams Memorial. HAR
