Not built yet! **AVAILABLE TO CUSOMIZE**Stunning new gated community, where modern farmhouse meets luxury living! Oakview boasts PRIME location surrounded by lush greenery with 300+ year old oak trees & a lake! Each home boasts a spacious, open-concept layout; hardwood floors, high ceilings, and top-of-the-line finishes seated on an oversized lot. The heart of each home is the gourmet kitchen, complete with custom cabinetry, stainless steel appliances, & a large center island. The living room features a cozy fireplace & plenty of natural light. You'll find a luxurious master suite with huge walk-in closets, & spa-like bathrooms. Additional bedrooms are spacious &comfortable, with plenty of closet space and stunning views of the surrounding landscape. Come experience the best of modern farmhouse living at our new community where style, comfort, & sophistication come together to create a truly unforgettable living experience. *Sample photos & different plans available*
New construction
$800,000
21703 Matted Oak View Dr, Tomball, TX 77375
4beds
3,311sqft
Single Family Residence
Built in 2024
0.3 Acres Lot
$778,200 Zestimate®
$242/sqft
$125/mo HOA
What's special
Cozy fireplaceHigh ceilingsSpa-like bathroomsHardwood floorsStainless steel appliancesPlenty of natural lightTop-of-the-line finishes
- 147 days
- 252
- 19
Zillow last checked:
Listing updated:
Listed by:
Brooke Houston TREC #0721394 281-780-0110,
Texas Real Estate Pro
Source: HAR,MLS#: 94517172
Facts & features
Interior
Bedrooms & bathrooms
- Bedrooms: 4
- Bathrooms: 4
- Full bathrooms: 4
Rooms
- Room types: Family Room
Primary bedroom
- Level: First
- Area: 285
- Dimensions: 15x19
Bedroom
- Level: Second
- Area: 132
- Dimensions: 11x12
Bedroom
- Level: Second
- Area: 120
- Dimensions: 10x12
Bedroom
- Level: Second
- Area: 120
- Dimensions: 10x12
Breakfast
- Level: First
- Area: 99
- Dimensions: 11x9
Living room
- Level: First
- Area: 306
- Dimensions: 17x18
Sunroom
- Level: First
- Area: 132
- Dimensions: 11x12
Heating
- Electric
Cooling
- Ceiling Fan(s), Gas
Appliances
- Included: Disposal, Refrigerator, Gas Oven, Microwave, Dishwasher
- Laundry: Washer Hookup
Features
- Formal Entry/Foyer, High Ceilings, Primary Bed - 1st Floor
- Flooring: Carpet, Vinyl
- Windows: Insulated/Low-E windows
- Number of fireplaces: 1
Interior area
- Total structure area: 3,311
- Total interior livable area: 3,311 sqft
Property
Parking
- Total spaces: 3
- Parking features: Attached
- Attached garage spaces: 3
Features
- Stories: 2
- Patio & porch: Patio/Deck
- Has spa: Yes
- Fencing: Back Yard
- Has view: Yes
- View description: Water
- Has water view: Yes
- Water view: Water
- Waterfront features: Pond
Lot
- Size: 0.3 Acres
- Features: Back Yard, Subdivided, 1/4 Up to 1/2 Acre
Details
- Parcel number: 1419190030005
Construction
Type & style
- Home type: SingleFamily
- Architectural style: Traditional
- Property subtype: Single Family Residence
Materials
- Cement Siding
- Foundation: Slab
- Roof: Composition
Condition
- New construction: Yes
- Year built: 2024
Details
- Builder name: Dominion Homes LLC
Utilities & green energy
- Sewer: Public Sewer
- Water: Public
Green energy
- Energy efficient items: HVAC, HVAC>13 SEER
Community & HOA
Community
- Subdivision: Oakview Farms Sec 1
HOA
- Has HOA: Yes
- HOA fee: $1,500 annually
Location
- Region: Tomball
Financial & listing details
- Price per square foot: $242/sqft
- Tax assessed value: $180,140
- Annual tax amount: $1,740
- Date on market: 4/14/2026
- Listing terms: Cash,Conventional,FHA
Estimated market value
$778,200
$739,000 - $817,000
$3,113/mo
Price history
| Date | Event | Price |
|---|---|---|
| 4/14/2026 | Price change | $800,000-11.1%$242/sqft |
Source:  HAR #94517172 Report a problem HAR #94517172 Report a problem | ||
| 7/12/2024 | Listed for sale | $899,900+350.2%$272/sqft |
Source: HAR #65734475 Report a problem | ||
| 4/28/2022 | Listing removed | -- |
Source: HAR #32333696 Report a problem | ||
| 1/24/2022 | Listed for sale | $199,900$60/sqft |
Source: HAR #32333696 Report a problem | ||
Public tax history
| Year | Property taxes | Tax assessment |
|---|---|---|
| 2025 | $1,539 +21.2% | $180,140 +157.7% |
| 2024 | $1,270 +3.8% | $69,905 |
| 2023 | $1,223 -10.3% | $69,905 |
| 2022 | $1,363 | $69,905 +62.5% |
| 2021 | -- | $43,018 |
Find assessor info on the county website
Monthly payment
Est. payment
Payment breakdown
Explore the cost of this home by adjusting the details. Changes won't be saved.Climate risks
Neighborhood: 77375
Nearby schools
Schools provided by the listing agent
- Elementary: Schultz Elementary School (Klein)
- Middle: Hildebrandt Intermediate School
- High: Klein Oak High School
Source: HAR. This data may not be complete. We recommend contacting the local school district to confirm school assignments for this home.
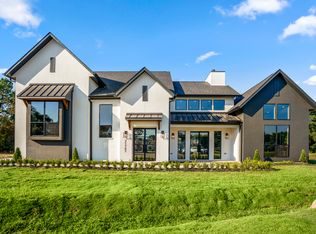
- from $799,900-- sqft21707 Matted Oak View Dr, Tomball, TX 77375New Construction
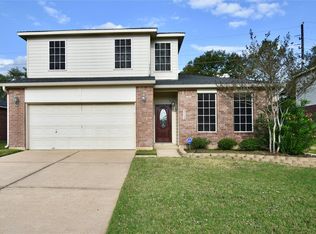
- $270,9003 bd3 ba2.1k sqft21702 Willow Spur Ct, Tomball, TX 77375Off Market
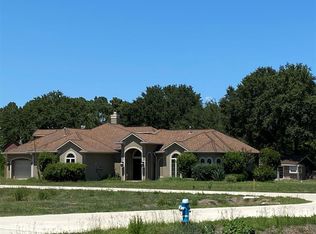
- $311,5004 bd3 ba2.7k sqft21706 Willow Spur Ct, Tomball, TX 77375Off Market
- $1,173,6005 bd5 ba5.3k sqft7730 Spring Stuebner Rd, Spring, TX 77379Off Market
Similar homes
- $824,9993 bd3 ba2.8k sqft25102 Ashley Trace Ct, Tomball, TX 77375For Sale
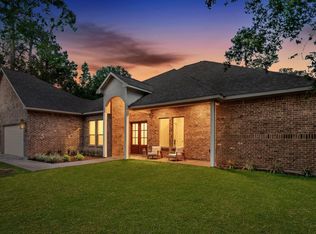 MLS ID #69324221, Raul Ramos, Texan Preferred Realty. HAR
 - $885,0004 bd5 ba3.2k sqft16 Clearview Terrace Pl, The Woodlands, TX 77375For Sale
 MLS ID #80420857, Nelly Antimo, Coldwell Banker Realty - The Woodlands. HAR
 - $789,0004 bd4 ba3.1k sqft26951 Longwood Ledge Ln, Spring, TX 77389For Sale
 MLS ID #72964074, John Demille, Central Metro Realty. HAR
 - $740,0005 bd6 ba4.2k sqft11715 Creek View Ln, Conroe, TX 77385For Sale
 MLS ID #83871676, John Cartwright, Keller Williams Realty - Lake Travis. HAR
