Are you looking for QUALITY? This home is a quality build, with a GREAT CURB APPEAL, and NO NEIGHBOR BEHIND YOU which gives beautiful views of open spaces and woods. This home is different from the moment you drive up. You’ll love the quality of construction and care that’s gone into this home. There are nice updates throughout the home and it has been meticulously maintained. The COVERED AND SCREENED BACK PATIO is delightful. You will have great times making memories there with friends and family. The kitchen and family area flow nicely and you’ll love the updates in the kitchen backsplash and more. Split floor plan with the primary bedroom set apart as it’s own retreat. The primary bedroom is also quite large allowing ample space for your furniture. This quaint community is close to everything you need with the new HEB very close by. Lake Conroe is just minutes away as well for all your lake fun. You are in MISD offering highly rated schools. This home is a great opportunity!
For sale
$250,000
19816 Logans Trl, Montgomery, TX 77356
3beds
1,492sqft
Single Family Residence
Built in 2010
6,377 Square Feet Lot
$244,000 Zestimate®
$168/sqft
$21/mo HOA
What's special
Split floor planGreat curb appeal
- 4 days
- 123
- 24
Likely to sell faster than
Zillow last checked:
Listing updated:
Listed by:
Michael Goins TREC #0561979 936-444-5929,
Lake Homes Realty, LLC
Source: HAR,MLS#: 72518850
Facts & features
Interior
Bedrooms & bathrooms
- Bedrooms: 3
- Bathrooms: 2
- Full bathrooms: 2
Primary bedroom
- Level: First
- Area: 196
- Dimensions: 14x14
Bedroom
- Level: First
- Area: 156
- Dimensions: 13x12
Bedroom
- Level: First
- Area: 121
- Dimensions: 11x11
Dining room
- Level: First
- Area: 81
- Dimensions: 9x9
Kitchen
- Level: First
- Area: 99
- Dimensions: 11x9
Living room
- Level: First
- Area: 300
- Dimensions: 20x15
Heating
- Natural Gas
Cooling
- Ceiling Fan(s), Electric
Appliances
- Included: Disposal, Gas Oven, Microwave, Gas Cooktop, Dishwasher
- Laundry: Electric Dryer Hookup, Washer Hookup
Features
- All Bedrooms Down, Primary Bed - 1st Floor
- Flooring: Carpet, Engineered Hardwood, Laminate
- Windows: Window Coverings
- Has fireplace: Yes
- Fireplace features: Outside
Interior area
- Total structure area: 1,492
- Total interior livable area: 1,492 sqft
Property
Parking
- Total spaces: 2
- Parking features: Attached, Garage Door Opener, Double-Wide Driveway
- Attached garage spaces: 2
Features
- Stories: 1
- Patio & porch: Covered, Patio/Deck, Screened
- Fencing: Back Yard
Lot
- Size: 6,377 Square Feet
- Features: Greenbelt, Subdivided, 0 Up To 1/4 Acre
Details
- Parcel number: 352567
Construction
Type & style
- Home type: SingleFamily
- Architectural style: Traditional
- Property subtype: Single Family Residence
Materials
- Brick, Cement Siding, Wood Siding
- Foundation: Slab
- Roof: Composition
Condition
- New construction: No
- Year built: 2010
Utilities & green energy
- Sewer: Public Sewer
- Water: Public
Green energy
- Energy efficient items: Attic Vents, Thermostat
Community & HOA
Community
- Subdivision: Stewart Hill
HOA
- Has HOA: Yes
- HOA fee: $250 annually
Location
- Region: Montgomery
Financial & listing details
- Price per square foot: $168/sqft
- Tax assessed value: $243,699
- Annual tax amount: $4,905
- Date on market: 10/5/2026
- Listing terms: Cash,Conventional,FHA,VA Loan
- Road surface type: Concrete
Estimated market value
$244,000
$232,000 - $256,000
$1,903/mo
Price history
| Date | Event | Price |
|---|---|---|
| 10/5/2026 | Listed for sale | $250,000+81.8%$168/sqft |
Source:  HAR #72518850 Report a problem HAR #72518850 Report a problem | ||
| 4/11/2011 | Listing removed | $137,500$92/sqft |
Source: Keller Williams #loganstrail Report a problem | ||
| 1/15/2011 | Listed for sale | $137,500$92/sqft |
Source: Keller Williams #loganstrail Report a problem | ||
Public tax history
| Year | Property taxes | Tax assessment |
|---|---|---|
| 2025 | $1,498 +1.1% | $228,617 +10% |
| 2024 | $1,482 +9.6% | $207,834 +10% |
| 2023 | $1,352 | $188,940 -11.6% |
| 2022 | -- | $213,650 +20% |
| 2021 | $2,844 +4.2% | $178,040 +10% |
| 2020 | $2,730 +1.1% | $161,850 +3.3% |
| 2019 | $2,700 -6.3% | $156,740 +1.5% |
| 2018 | $2,881 +8.1% | $154,460 0% |
| 2017 | $2,664 -5.7% | $154,470 -4.3% |
| 2016 | $2,826 +0% | $161,440 +10% |
| 2015 | $2,826 | $146,760 +4% |
| 2014 | $2,826 | $141,170 +6.9% |
| 2013 | -- | $132,080 |
| 2012 | -- | $132,080 |
| 2011 | -- | $132,080 |
Find assessor info on the county website
Monthly payment
Est. payment
Payment breakdown
Explore the cost of this home by adjusting the details. Changes won't be saved.Climate risks
Neighborhood: 77356
Nearby schools
Schools provided by the listing agent
- Elementary: Stewart Creek Elementary School
- Middle: Montgomery Junior High School
- High: Montgomery High School
Source: HAR. This data may not be complete. We recommend contacting the local school district to confirm school assignments for this home.
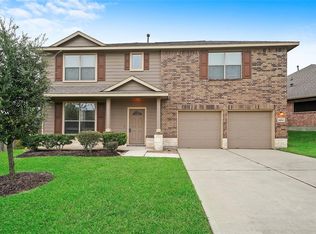
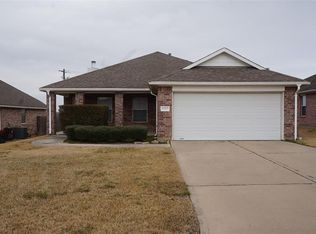
Similar homes
- $250,0003 bd2 ba1.4k sqft106 Harbour Town Way, Montgomery, TX 77356For Sale
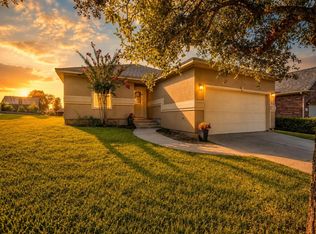 MLS ID #57277296, Wendy Welsh, Coldwell Banker Realty - Lake Conroe/Willis. HAR
 - $235,0003 bd2 ba1.3k sqft319 Leisure Ln, Montgomery, TX 77356For Sale
 MLS ID #43001650, Sharon Murray, The McKellar Group. HAR
 - $298,5004 bd2 ba1.8k sqft12303 Fairhaven Ln, Montgomery, TX 77356For Sale
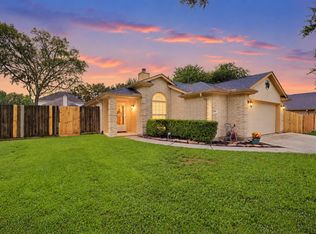 MLS ID #94376299, Theresa Scheib, Keller Williams Advantage Realty. HAR
 - $237,0003 bd2 ba1.3k sqft10614 Twin Circles Dr, Montgomery, TX 77356For Sale
 MLS ID #78003648, Melissa Franklin, RE/MAX Integrity. HAR
