Two-story traditional-style home featuring a brick and cement-board exterior, composition shingle roof, and attached two-car garage. The approximately 1,811 sq. ft. floor plan offers four bedrooms and three full baths with an open-concept living, dining, and kitchen area. The kitchen features granite countertops, wood cabinetry, a breakfast bar, and stainless-steel appliances. A bedroom and full bath are located on the first floor, providing flexibility for guests or a home office. The second floor includes the primary suite with private bath and walk-in closet, two additional bedrooms, a full bath, and a versatile loft/sitting area. Interior finishes include a combination of carpet and hard-surface flooring. The home sits on approximately a 6,000 sq. ft. lot in Crockett Reserve.
For sale
$249,900
10130 Cerritos Dr, Conroe, TX 77306
4beds
1,884sqft
Single Family Residence
Built in 2022
5,998 Square Feet Lot
$238,500 Zestimate®
$133/sqft
$23/mo HOA
What's special
Brick and cement-board exteriorStainless-steel appliancesAttached two-car garageFour bedroomsGranite countertopsWood cabinetryBreakfast bar
- 44 days
- 46
- 2
Zillow last checked:
Listing updated:
Listed by:
Phyllis Baudat TREC #0473242 936-443-3938,
Better Homes and Gardens Real Estate Gary Greene - Lake Conroe North
Source: HAR,MLS#: 84050516
Facts & features
Interior
Bedrooms & bathrooms
- Bedrooms: 4
- Bathrooms: 3
- Full bathrooms: 2
- 1/2 bathrooms: 1
Primary bedroom
- Level: Second
- Area: 192
- Dimensions: 12x16
Bedroom
- Level: First
- Area: 165
- Dimensions: 15x11
Bedroom
- Level: Second
- Area: 130
- Dimensions: 13x10
Bedroom
- Level: Second
- Area: 120
- Dimensions: 10x12
Dining room
- Level: First
- Area: 112
- Dimensions: 8x14
Family room
- Level: Second
- Area: 238
- Dimensions: 14 x 17
Game room
- Level: Second
- Area: 144
- Dimensions: 12x12
Kitchen
- Level: First
- Area: 140
- Dimensions: 10 x 14
Living room
- Level: First
- Area: 238
- Dimensions: 17 x 14
Heating
- Electric
Cooling
- Electric
Appliances
- Included: Disposal, Electric Oven, Microwave, Electric Range, Dishwasher
- Laundry: Electric Dryer Hookup, Washer Hookup
Features
- Primary Bed - 2nd Floor, Walk-In Closet(s)
- Flooring: Carpet, Vinyl
- Has fireplace: No
Interior area
- Total structure area: 1,884
- Total interior livable area: 1,884 sqft
Video & virtual tour
Property
Parking
- Total spaces: 2
- Parking features: Attached
- Attached garage spaces: 2
Features
- Stories: 2
Lot
- Size: 5,998 Square Feet
- Features: Subdivided, 0 Up To 1/4 Acre
Details
- Parcel number: 35630302500
Construction
Type & style
- Home type: SingleFamily
- Architectural style: Traditional
- Property subtype: Single Family Residence
Materials
- Brick, Cement Siding, Wood Siding
- Foundation: Slab
- Roof: Composition
Condition
- New construction: No
- Year built: 2022
Utilities & green energy
- Sewer: Public Sewer
- Water: Public
Community & HOA
Community
- Subdivision: Crockett Reserve
HOA
- Has HOA: Yes
- HOA fee: $278 annually
Location
- Region: Conroe
Financial & listing details
- Price per square foot: $133/sqft
- Tax assessed value: $229,208
- Annual tax amount: $3,621
- Date on market: 8/31/2026
- Listing terms: Cash,Conventional,FHA,VA Loan
- Ownership: Full Ownership
- Road surface type: Concrete
Estimated market value
$238,500
$227,000 - $250,000
$1,780/mo
Price history
| Date | Event | Price |
|---|---|---|
| 8/31/2026 | Listed for sale | $249,9000%$133/sqft |
Source:  HAR #84050516 Report a problem HAR #84050516 Report a problem | ||
| 1/31/2025 | Listed for sale | $250,000+6.4%$133/sqft |
Source: HAR #74368453 Report a problem | ||
| 1/25/2023 | Listing removed | -- |
Source:  Century Communities Report a problem Century Communities Report a problem | ||
| 12/13/2022 | Pending sale | $234,990$125/sqft |
Source: HAR #39799746 Report a problem | ||
| 11/29/2022 | Price change | $234,990-7.8%$125/sqft |
Source: HAR #39799746 Report a problem | ||
| 10/20/2022 | Listed for sale | $254,990-7.3%$135/sqft |
Source: HAR #39799746 Report a problem | ||
| 8/18/2022 | Listing removed | -- |
Source: Century Communities Report a problem | ||
| 8/3/2022 | Price change | $274,990+1.9%$146/sqft |
Source: HAR #15858335 Report a problem | ||
| 7/13/2022 | Price change | $269,990-2.9%$143/sqft |
Source: HAR #15858335 Report a problem | ||
| 6/16/2022 | Listed for sale | $277,990$148/sqft |
Source: HAR #15858335 Report a problem | ||
Public tax history
| Year | Property taxes | Tax assessment |
|---|---|---|
| 2025 | -- | $229,208 -4.1% |
| 2024 | $2,119 -13.3% | $239,064 -6.6% |
| 2023 | $2,444 | $256,020 +798.9% |
| 2022 | -- | $28,480 |
Find assessor info on the county website
Monthly payment
Est. payment
Payment breakdown
Explore the cost of this home by adjusting the details. Changes won't be saved.Climate risks
Neighborhood: 77306
Nearby schools
Schools provided by the listing agent
- Elementary: Milam Elementary School (Conroe)
- Middle: Moorhead Junior High School
- High: Caney Creek High School
Source: HAR. This data may not be complete. We recommend contacting the local school district to confirm school assignments for this home.
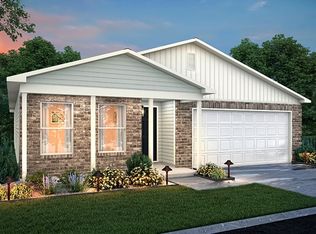

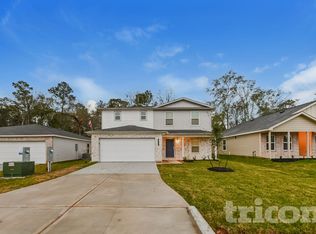
Similar homes
- $244,4444 bd3 ba2.1k sqft15519 Taylorcrest Dr, Conroe, TX 77306For Sale
 MLS ID #10310467, Maria Vega, AAA Realty. HAR
 - $219,5004 bd2 ba1.4k sqft15523 Taylorcrest Dr, Conroe, TX 77306For Sale
 MLS ID #68563650, Eric Moon, Better Homes and Gardens Real Estate Gary Greene - Champions. HAR
 - $265,0004 bd3 ba2.1k sqft3432 Wooded Ln, Conroe, TX 77301For Sale
 MLS ID #52529575, Adam Olsen, eXp Realty, LLC. HAR
 - $245,0004 bd3 ba1.7k sqft4314 McGregor Bluff Ln, Conroe, TX 77304For Sale
 MLS ID #33576192, Linda Glenn, Century 21 Realty Partners. HAR
