Beautiful custom home offering impressive curb appeal with classic brickwork and a herringbone brick pattern over double leaded-glass entry doors. Inside, spacious rooms, crown molding, abundant storage, and a cedar closet add character and functionality throughout. The inviting living room features a wall of windows, brick fireplace, and convenient wet bar. The versatile floor plan includes formal dining, a breakfast room, and private home office. The well-appointed kitchen showcases granite countertops, a breakfast bar, and beverage/wine refrigerator. The spacious first-floor primary retreat includes a comfortable sitting area and generous ensuite bath with dual sinks and a frameless tiled shower. Outdoors, enjoy a large backyard featuring a swimming pool/spa and sprinkler system. With extensive updates, generous room sizes, thoughtful details, and excellent indoor-outdoor living spaces, this distinctive home offers comfort, functionality, and timeless appeal throughout.
For sale
$375,000
15814 Crystal Brook Dr, Houston, TX 77068
4beds
2,500sqft
Single Family Residence
Built in 1978
10,663 Square Feet Lot
$366,900 Zestimate®
$150/sqft
$42/mo HOA
What's special
Brick fireplaceLarge backyardWall of windowsPrivate home officeBreakfast roomGranite countertopsImpressive curb appeal
- 1 day
- 240
- 61
Zillow last checked:
Listing updated:
Listed by:
Rene Sorola TREC #0525976 832-588-5842,
Keller Williams Realty Metropolitan
Source: HAR,MLS#: 98614810
Facts & features
Interior
Bedrooms & bathrooms
- Bedrooms: 4
- Bathrooms: 3
- Full bathrooms: 2
- 1/2 bathrooms: 1
Primary bedroom
- Level: Second
- Area: 168
- Dimensions: 14x12
Bedroom
- Level: Second
- Area: 110
- Dimensions: 11x10
Bedroom
- Level: Second
- Area: 132
- Dimensions: 12x11
Bedroom
- Level: Second
- Area: 144
- Dimensions: 12x12
Heating
- Natural Gas
Cooling
- Ceiling Fan(s), Electric
Appliances
- Included: Disposal, Wine Refrigerator, Double Oven, Gas Cooktop, Dishwasher
- Laundry: Electric Dryer Hookup, Washer Hookup
Features
- Crown Molding, Wet Bar, En-Suite Bath, Primary Bed - 1st Floor, Walk-In Closet(s)
- Flooring: Carpet, Tile
- Number of fireplaces: 1
- Fireplace features: Wood Burning
Interior area
- Total structure area: 2,500
- Total interior livable area: 2,500 sqft
Property
Parking
- Total spaces: 2
- Parking features: Garage, Garage Door Opener, Driveway
- Attached garage spaces: 2
Features
- Stories: 2
- Patio & porch: Patio/Deck
- Exterior features: Sprinkler System
- Has private pool: Yes
- Pool features: In Ground
- Fencing: Back Yard
Lot
- Size: 10,663 Square Feet
- Features: Cul-De-Sac, Subdivided, 0 Up To 1/4 Acre
Details
- Parcel number: 1085860000035
Construction
Type & style
- Home type: SingleFamily
- Architectural style: Traditional
- Property subtype: Single Family Residence
Materials
- Brick
- Foundation: Slab
- Roof: Composition
Condition
- New construction: No
- Year built: 1978
Utilities & green energy
- Water: Water District
Green energy
- Energy efficient items: Attic Vents, Thermostat
Community & HOA
Community
- Subdivision: Olde Oaks
HOA
- Has HOA: Yes
- HOA fee: $500 annually
Location
- Region: Houston
Financial & listing details
- Price per square foot: $150/sqft
- Tax assessed value: $239,887
- Annual tax amount: $5,911
- Date on market: 9/8/2026
Estimated market value
$366,900
$349,000 - $385,000
$2,548/mo
Price history
| Date | Event | Price |
|---|---|---|
| 9/8/2026 | Listed for sale | $375,000$150/sqft |
Source:  HAR #98614810 Report a problem HAR #98614810 Report a problem | ||
Public tax history
| Year | Property taxes | Tax assessment |
|---|---|---|
| 2025 | $1,640 -9.5% | $239,887 -14.8% |
| 2024 | $1,813 +23.1% | $281,506 -1.4% |
| 2023 | $1,472 +8.6% | $285,640 +10.2% |
| 2022 | $1,356 | $259,143 +19% |
| 2021 | -- | $217,679 +5.2% |
| 2020 | -- | $206,960 +16.9% |
| 2019 | $1,199 -72.4% | $177,000 -0.2% |
| 2018 | $4,343 | $177,397 -8.5% |
| 2017 | $4,343 +12.5% | $193,939 +18.3% |
| 2016 | $3,860 0% | $164,000 -0.6% |
| 2015 | $3,861 | $165,000 +6.8% |
| 2014 | $3,861 | $154,500 +5.2% |
| 2013 | -- | $146,833 +13.9% |
| 2012 | -- | $128,900 |
| 2011 | -- | $128,900 -13.5% |
| 2010 | -- | $149,000 -3% |
| 2009 | -- | $153,618 +2.5% |
| 2008 | -- | $149,850 -9.7% |
| 2007 | -- | $165,953 +14.5% |
| 2006 | -- | $145,000 -6.7% |
| 2005 | -- | $155,400 |
| 2004 | -- | $155,400 +3.3% |
| 2003 | -- | $150,400 |
| 2002 | -- | $150,400 +4.7% |
| 2001 | -- | $143,700 +3.7% |
| 2000 | -- | $138,600 |
Find assessor info on the county website
Monthly payment
Est. payment
Payment breakdown
Explore the cost of this home by adjusting the details. Changes won't be saved.Climate risks
Neighborhood: 77068
Nearby schools
Schools provided by the listing agent
- Elementary: Pat Reynolds Elementary School
- Middle: Edwin M Wells Middle School
- High: Westfield High School
Source: HAR. This data may not be complete. We recommend contacting the local school district to confirm school assignments for this home.

Similar homes
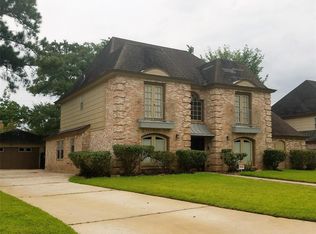
- $369,0004 bd4 ba3k sqft15110 Walters Rd, Houston, TX 77068For SaleMLS ID #53609888, Armand Kambou, LPT Realty, LLC. HAR
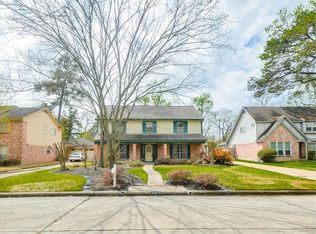
- $369,9004 bd3 ba2.6k sqft3615 Highfalls Dr, Houston, TX 77068For Sale
 MLS ID #46346551, Samantha Villarreal, eXp Realty LLC. HAR
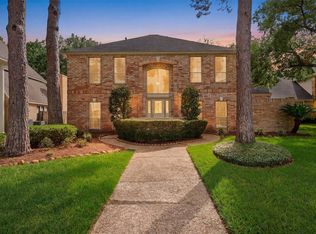
 - $385,0004 bd3 ba2.4k sqft15402 Ripplestream St, Houston, TX 77068For Sale
 MLS ID #66959438, Gregg Engle, RE/MAX Signature. HAR
 - $375,0004 bd4 ba3.5k sqft15307 Sierra Pines Ct, Houston, TX 77068For Sale
 MLS ID #72122932, Melissa Parker, Collective Realty Co.. HAR
