Opportunity is knocking in Olde Oaks! This spacious 2-story cul-de-sac home is an AS-IS sale w/ tons of potential, a large 12,649 SF lot, private pool & detached 2-car garage set up as a cool man cave for entertaining, hobbies or extra flex space. The home needs some love & currently has no HVAC. Inside offers a generous layout w/ 4/5 bedrooms, 2.5 baths, all bedrooms up, formal living, formal dining, family room, home office/study, breakfast room, dry bar, wet bar & fireplace. Kitchen features granite counters, breakfast bar, pantry, electric cooktop, freestanding oven, microwave, dishwasher, disposal & refrigerator included. Exterior highlights include fenced backyard, patio/deck, sprinkler system, in-ground gunite pool, large yard space & strong curb appeal in an established neighborhood.
For sale
$350,000
15811 Mindywood Ct, Houston, TX 77068
4beds
2,880sqft
:
Get pre-qualified$2,532/mo
Single Family Residence
Built in 1978
0.29 Acres Lot
$-- Zestimate®
$122/sqft
$29/mo HOA
What's special
- 64 days |
- 898 |
- 105 |
Zillow last checked:
Listing updated:
Listed by:
Michelle Eads TREC #0657418 832-312-8485,
Redfin Corporation
Source: HAR,MLS#: 89303761
Facts & features
Interior
Bedrooms & bathrooms
- Bedrooms: 4
- Bathrooms: 3
- Full bathrooms: 2
- 1/2 bathrooms: 1
Rooms
- Room types: Family Room, Utility Room
Primary bathroom
- Features: Half Bath
Kitchen
- Features: Kitchen Island
Heating
- Natural Gas
Cooling
- Ceiling Fan(s), Electric
Appliances
- Included: Disposal, Convection Oven, Electric Oven, Microwave, Electric Cooktop
- Laundry: Electric Dryer Hookup, Washer Hookup
Features
- Formal Entry/Foyer, High Ceilings, All Bedrooms Up, En-Suite Bath, Primary Bed - 2nd Floor, Walk-In Closet(s)
- Flooring: Carpet, Laminate, Tile
- Number of fireplaces: 1
- Fireplace features: Gas
Interior area
- Total structure area: 2,880
- Total interior livable area: 2,880 sqft
Property
Parking
- Total spaces: 2
- Parking features: Detached, Additional Parking, Double-Wide Driveway
- Garage spaces: 2
Features
- Stories: 2
- Has private pool: Yes
- Pool features: Gunite, In Ground
- Fencing: Back Yard
Lot
- Size: 0.29 Acres
- Features: Back Yard, Subdivided, 1/4 Up to 1/2 Acre
Details
- Parcel number: 1085860000017
Construction
Type & style
- Home type: SingleFamily
- Architectural style: Traditional
- Property subtype: Single Family Residence
Materials
- Brick
- Foundation: Slab
- Roof: Composition
Condition
- New construction: No
- Year built: 1978
Utilities & green energy
- Sewer: Public Sewer
- Water: Water District
Green energy
- Energy efficient items: Attic Vents, Thermostat
Community & HOA
Community
- Subdivision: Olde Oaks
HOA
- Has HOA: Yes
- HOA fee: $350 annually
Location
- Region: Houston
Financial & listing details
- Price per square foot: $122/sqft
- Tax assessed value: $333,563
- Annual tax amount: $7,472
- Date on market: 6/4/2026
- Listing terms: Cash,Conventional
Estimated market value
Not available
Estimated sales range
Not available
$2,793/mo
Price history
| Date | Event | Price |
|---|---|---|
| 6/5/2026 | Listed for sale | $350,000+11.1%$122/sqft |
Source:  HAR #89303761 Report a problem HAR #89303761 Report a problem | ||
| 4/13/2021 | Listing removed | -- |
Source: HAR #26649051 Report a problem | ||
| 2/23/2021 | Pending sale | $314,999$109/sqft |
Source: HAR #26649051 Report a problem | ||
| 2/4/2021 | Listed for sale | $314,999+125.2%$109/sqft |
Source: HAR #26649051 Report a problem | ||
| 2/26/2019 | Sold | -- |
Source: Public Record Report a problem | ||
| 1/28/2019 | Pending sale | $139,900$49/sqft |
Source: Clark Realty #68153387 Report a problem | ||
| 1/11/2019 | Listed for sale | $139,900$49/sqft |
Source: CLARK REALTY #66385 Report a problem | ||
Public tax history
| Year | Property taxes | Tax assessment |
|---|---|---|
| 2025 | $2,745 -0.7% | $333,563 -3% |
| 2024 | $2,765 +15.6% | $343,737 +3.2% |
| 2023 | $2,392 +5% | $333,229 +5.3% |
| 2022 | $2,278 | $316,511 +36.1% |
| 2021 | -- | $232,606 +5% |
| 2020 | $1,762 +13.8% | $221,590 +15.7% |
| 2019 | $1,549 -59.2% | $191,498 |
| 2018 | $3,795 | $191,498 |
| 2017 | $3,795 +12.6% | $191,498 +6.8% |
| 2016 | $3,369 +2.4% | $179,370 +6.3% |
| 2015 | $3,291 | $168,692 +26.8% |
| 2014 | $3,291 | $133,000 -8.4% |
| 2013 | -- | $145,229 +2.3% |
| 2012 | -- | $141,973 |
| 2011 | -- | $141,973 +5.2% |
| 2010 | -- | $135,000 |
| 2009 | -- | $135,000 -9.4% |
| 2008 | -- | $149,000 -9.3% |
| 2007 | -- | $164,358 +14.4% |
| 2006 | -- | $143,700 |
| 2005 | -- | -- |
| 2004 | -- | $143,700 |
| 2003 | -- | $143,700 |
| 2002 | -- | $143,700 +4.6% |
| 2001 | -- | $137,400 +3.2% |
| 2000 | -- | $133,100 |
Find assessor info on the county website
Monthly payment
Est. payment
Payment breakdown
Explore the cost of this home by adjusting the details. Changes won't be saved.Climate risks
Neighborhood: 77068
Nearby schools
GreatSchools rating
- 3/10Pat Reynolds Elementary SchoolGrades: PK-5Distance: 0.8 mi
- 4/10Edwin M Wells Middle SchoolGrades: 6-8Distance: 0.8 mi
- 1/10Westfield High SchoolGrades: 9-12Distance: 2.8 mi
Schools provided by the listing agent
- Elementary: Pat Reynolds Elementary School
- Middle: Edwin M Wells Middle School
- High: Westfield High School
Source: HAR. This data may not be complete. We recommend contacting the local school district to confirm school assignments for this home.
- $293,8004 bd3 ba2.3k sqft15807 Mindywood Ct, Houston, TX 77068Off Market
- $369,3004 bd3 ba4k sqft15815 Mindywood Ct, Houston, TX 77068Off Market
- $308,8004 bd2 ba2.9k sqft3519 Kennonview Dr, Houston, TX 77068Off Market
- $314,3004 bd3 ba3k sqft15810 Autumnbrook Dr, Houston, TX 77068Off Market

- $277,1004 bd2 ba2.3k sqft3515 Kennonview Dr, Houston, TX 77068Off Market
- $317,9004 bd3 ba2.5k sqft15806 Autumnbrook Dr, Houston, TX 77068Off Market
- $301,5004 bd2 ba2.7k sqft3511 Kennonview Dr, Houston, TX 77068Off Market
- $326,3003 bd2 ba2.4k sqft15810 Mindywood Ct, Houston, TX 77068Off Market
A local agent can set up tours, give advice and negotiate with sellers.
Similar homes
- $360,0004 bd3 ba3.1k sqft15607 Creekbriar Ct, Houston, TX 77068For Sale
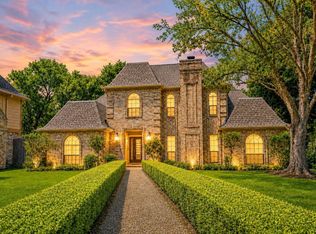 MLS ID #78638799, Rene Sorola, Keller Williams Realty Metropolitan. HAR
 - $350,0005 bd4 ba3k sqft3919 Fernglade Dr, Houston, TX 77068For Sale
 MLS ID #2086544, Brandon Scott, Keller Williams Premier Realty. HAR
 - $350,0004 bd3 ba2.3k sqft15215 Parkville Dr, Houston, TX 77068For Sale
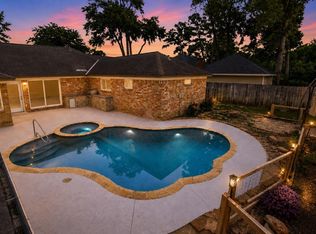 MLS ID #20540205, Brian Carter, Trust Real Estate. HAR
 - $360,0004 bd3 ba2.6k sqft4026 Oxhill Rd, Spring, TX 77388For Sale
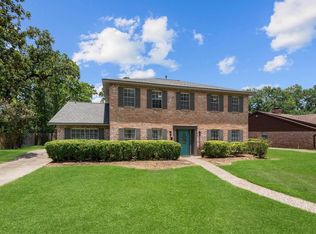 MLS ID #64912715, Gregoria Corona, Better Homes and Gardens Real Estate Gary Greene - Champions. HAR
 - $315,0004 bd3 ba2.4k sqft17106 Spring Creek Forest Dr, Spring, TX 77379For SaleMLS ID #96419969, Yvonne Leal, Keller Williams Realty Professionals. HAR
- $368,0005 bd4 ba3.1k sqft17519 Butte Creek Rd, Houston, TX 77090For SaleMLS ID #38618690, Gennell Crump, RA Brokers. HAR
- $365,0004 bd3 ba2.8k sqft11711 Gardenglen Dr, Houston, TX 77070For SaleMLS ID #88831636, Michael Sifuentes, C.R.Realty. HAR
- $315,0004 bd3 ba2.1k sqft7806 Bideford Ln, Houston, TX 77070For SaleMLS ID #10696188, Lauren Ashley, Better Homes and Gardens Real Estate Gary Greene - The Woodlands. HAR
- $355,0004 bd3 ba2.2k sqft15818 Sandy Hill Dr, Houston, TX 77084For SaleMLS ID #69823603, Michael Knowles, Real Broker, LLC. HAR
- $430,0004 bd4 ba3.3k sqft6611 Chancellor Dr, Spring, TX 77379For SaleMLS ID #19622402, Jennifer Steele, LPT Realty, LLC. HAR
- $390,0004 bd3 ba2.7k sqft9615 Brackenton Crest Dr, Spring, TX 77379For SaleMLS ID #39059472, Aquanneetta Bailey, Realm Real Estate Professionals - Katy. HAR
- $359,9004 bd3 ba2.4k sqft17502 Glenmark Dr, Houston, TX 77084For SaleMLS ID #46395337, Bassam Janem, Texas Signature Realty. HAR
- $299,5003 bd3 ba2.1k sqft3706 Cypresswood Dr, Spring, TX 77388For SaleMLS ID #40376536, Genevieve Hadwin, Southern Star Realty. HAR
- $349,9003 bd2 ba2k sqft7822 Maple Tree Dr, Houston, TX 77088For SaleMLS ID #17095730, Kristina Seago, Bayou City Living. HAR
- $320,0004 bd4 ba2.7k sqft2658 S Woodloch St, Conroe, TX 77385For SaleMLS ID #64323251, Ebony Onyemu, Redfin Corporation. HAR
- $405,0005 bd3 ba3.1k sqft7823 Parkchase Timber Ct, Houston, TX 77070For SaleMLS ID #90391704, Vy Hoang, Vy Hoang. HAR
- $339,0004 bd3 ba2.4k sqft1710 Hill Top Ln, Humble, TX 77339For SaleMLS ID #88286004, Tara Brown, Realty Texas LLC. HAR
- $330,0004 bd3 ba2.7k sqft16023 Langbrook Ct, Houston, TX 77084For SaleMLS ID #16863721, Cristina Nguyen, 1 - Connect Realty. HAR
- $399,9006 bd5 ba3.3k sqft15815 Baytree Dr, Houston, TX 77070For SaleMLS ID #13265776, Derek Montes, Luxely Real Estate. HAR
- $299,9973 bd3 ba2.2k sqft4926 Temple Bell Dr, Spring, TX 77388For SaleMLS ID #5870943, Tiffany Garza, Abel Sanchez, Broker. HAR
