The backyard will make you fall in love—this beautifully updated home is what will make you stay!Nestled on an oversized lot with no back neighbors,this private outdoor retreat features mature shade trees,a sprawling lawn, and ample space for a future pool,outdoor kitchen,or cabana.Inside,this 3-bedroom home with a dedicated office blends timeless charm with modern updates,including rich wood flooring,granite countertops,updated appliances,spacious living and dining areas.The primary suite offers a beautifully updated walk-in shower, while the secondary bedrooms provide comfort and privacy for family or guests.The office can easily serve as a craft or hobby room.Major updates include a new HVAC system and water heater for added peace of mind.Conveniently located in the established Cypresswood community near I-45,Grand Parkway,Hardy Toll Road,IAH,shopping, dining, in the highly acclaimed Klein ISD schools. This home offers the perfect blend of comfort,convenience,and outdoor living.
For sale
Price cut: $24.5K (9/4)
$275,000
3706 Cypresswood Dr, Spring, TX 77388
3beds
2,160sqft
Single Family Residence
Built in 1978
0.33 Acres Lot
$272,000 Zestimate®
$127/sqft
$49/mo HOA
What's special
Sprawling lawnDedicated officePrivate outdoor retreatUpdated appliancesRich wood flooringGranite countertopsOversized lot
- 79 days
- 433
- 52
Zillow last checked:
Listing updated:
Listed by:
Genevieve Hadwin TREC #0547259 713-703-1021,
Southern Star Realty
Source: HAR,MLS#: 40376536
Facts & features
Interior
Bedrooms & bathrooms
- Bedrooms: 3
- Bathrooms: 3
- Full bathrooms: 2
- 1/2 bathrooms: 1
Primary bedroom
- Level: Second
- Area: 238
- Dimensions: 14x17
Bedroom
- Level: Second
- Area: 192
- Dimensions: 12x16
Bedroom
- Level: Second
- Area: 168
- Dimensions: 12X14
Other
- Level: Second
- Area: 156
- Dimensions: 12X13
Heating
- Natural Gas
Cooling
- Ceiling Fan(s), Electric, Gas
Appliances
- Included: Disposal, Electric Oven, Microwave, Electric Range, Dishwasher
- Laundry: Electric Dryer Hookup, Washer Hookup
Features
- All Bedrooms Up
- Flooring: Carpet, Engineered Hardwood, Tile
- Number of fireplaces: 1
- Fireplace features: Gas
Interior area
- Total structure area: 2,160
- Total interior livable area: 2,160 sqft
Video & virtual tour
Property
Parking
- Total spaces: 2
- Parking features: Attached, Additional Parking
- Attached garage spaces: 2
Features
- Stories: 2
- Patio & porch: Patio/Deck
- Exterior features: Sprinkler System
- Fencing: Back Yard
Lot
- Size: 0.33 Acres
- Features: Subdivided, 1/4 Up to 1/2 Acre
Details
- Parcel number: 1060760000002
Construction
Type & style
- Home type: SingleFamily
- Architectural style: Traditional
- Property subtype: Single Family Residence
Materials
- Brick, Cement Siding
- Foundation: Slab
- Roof: Composition
Condition
- New construction: No
- Year built: 1978
Utilities & green energy
- Sewer: Public Sewer
- Water: Public, Water District
Green energy
- Energy efficient items: Thermostat, HVAC>15 SEER
Community & HOA
Community
- Subdivision: Cypresswood Sec 05
HOA
- Has HOA: Yes
- Amenities included: Clubhouse, Fitness Center, Park, Picnic Area, Playground, Pool, Tennis Court(s)
- HOA fee: $589 annually
Location
- Region: Spring
Financial & listing details
- Price per square foot: $127/sqft
- Tax assessed value: $265,788
- Annual tax amount: $5,951
- Date on market: 7/27/2026
- Listing terms: Cash,Conventional,FHA,VA Loan
- Exclusions: Furniture, Metal Decorations
- Road surface type: Concrete
Estimated market value
$272,000
$258,000 - $286,000
$2,062/mo
Price history
| Date | Event | Price |
|---|---|---|
| 9/4/2026 | Price change | $275,000-8.2%$127/sqft |
Source:  HAR #40376536 Report a problem HAR #40376536 Report a problem | ||
| 7/27/2026 | Listed for sale | $299,500-3.1%$139/sqft |
Source: HAR #40376536 Report a problem | ||
| 7/26/2026 | Listing removed | $309,000$143/sqft |
Source: HAR #68232529 Report a problem | ||
| 7/19/2026 | Price change | $309,000-1.9%$143/sqft |
Source: HAR #68232529 Report a problem | ||
| 4/16/2026 | Price change | $315,000-1.4%$146/sqft |
Source: HAR #68232529 Report a problem | ||
| 3/16/2026 | Listed for sale | $319,500$148/sqft |
Source: HAR #68232529 Report a problem | ||
Public tax history
| Year | Property taxes | Tax assessment |
|---|---|---|
| 2025 | $348 +11.4% | $265,788 +3.7% |
| 2024 | $312 | $256,234 -5.3% |
| 2023 | -- | $270,700 +12.4% |
| 2022 | $1,083 | $240,742 +32.2% |
| 2021 | -- | $182,138 +3.4% |
| 2020 | $1,082 +351.9% | $176,144 |
| 2019 | $240 -86.2% | $176,144 +5.6% |
| 2018 | $1,730 | $166,869 |
| 2017 | $1,730 +0.6% | $166,869 |
| 2016 | $1,719 +1.1% | $166,869 +2% |
| 2015 | $1,700 | $163,665 +20.2% |
| 2014 | $1,700 | $136,212 +7.9% |
| 2013 | -- | $126,217 -1% |
| 2012 | -- | $127,490 +3.2% |
| 2011 | -- | $123,592 |
| 2010 | -- | $123,592 -4% |
| 2009 | -- | $128,696 -0.1% |
| 2008 | -- | $128,773 +2.3% |
| 2007 | -- | $125,840 +2.7% |
| 2006 | -- | $122,500 |
| 2005 | -- | $122,500 |
| 2004 | -- | $122,500 |
| 2003 | -- | $122,500 |
| 2002 | -- | $122,500 +5.3% |
| 2001 | -- | $116,300 +8.9% |
| 2000 | -- | $106,800 |
Find assessor info on the county website
Monthly payment
Est. payment
Payment breakdown
Explore the cost of this home by adjusting the details. Changes won't be saved.Climate risks
Neighborhood: Cypresswood
Nearby schools
Schools provided by the listing agent
- Elementary: Haude Elementary School
- Middle: Strack Intermediate School
- High: Klein Collins High School
Source: HAR. This data may not be complete. We recommend contacting the local school district to confirm school assignments for this home.
Similar homes
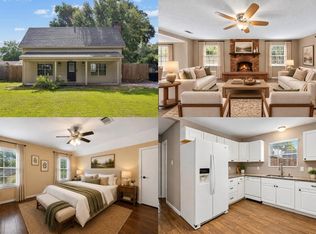
- $225,0003 bd2 ba1.8k sqft21822 Tophill Dr, Spring, TX 77388For Sale
 MLS ID #62071673, Connery Cole, Keller Williams Realty Metropolitan. HAR
 - $344,9004 bd3 ba2.4k sqft4827 Elmbrook Dr, Spring, TX 77388For Sale
 MLS ID #64146754, Milia Do, Great Wall Realty LLC. HAR
 - $280,0004 bd3 ba2.5k sqft15015 Gladebrook Dr, Houston, TX 77068For Sale
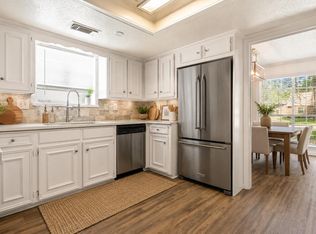 MLS ID #10271778, Gina Thayer, eXp Realty LLC. HAR
 - $330,0004 bd3 ba2.4k sqft21406 Daylily Hills Dr, Spring, TX 77388For Sale
 MLS ID #52739004, Kenia Sanchez, Step Real Estate. HAR
