Gorgeous COMPLETLEY REMODELED home with soaring ceilings, walls of windows, porcelain wood-look tile flooring, staircase w/ wrought iron spindles, and new carpet and padding. Light and bright kitchen offering abundant counter and cabinet space, quartz countertops, undermount sink, extensa faucet, subway tile backsplash, and stainless steel appliances. Great room and formal dining area (could also flex as a study). Large primary suite features a spacious sitting area Elegant primary bath boasts quartz countertops, under-mount sinks, modern mirrors, and a large walk-in shower w/frameless shower. Oversized bedrooms, nicely updated secondary baths, updated lighting, a huge yard, and a detached garage. NEW ROOF and recent HVAC system
For sale
Price cut: $10K (9/4)
$329,900
7723 Fountaingrove Ln, Spring, TX 77379
3beds
2,413sqft
Single Family Residence
Built in 1975
8,842 Square Feet Lot
$323,200 Zestimate®
$137/sqft
$-- HOA
What's special
Modern mirrorsDetached garageUpdated lightingWalls of windowsStainless steel appliancesFormal dining areaPorcelain wood-look tile flooring
- 40 days
- 333
- 40
Zillow last checked:
Listing updated:
Listed by:
Karen Demetro TREC #0468236 713-478-4000,
RE/MAX Compass
Source: HAR,MLS#: 41087800
Facts & features
Interior
Bedrooms & bathrooms
- Bedrooms: 3
- Bathrooms: 3
- Full bathrooms: 2
- 1/2 bathrooms: 1
Primary bedroom
- Level: First
- Area: 220
- Dimensions: 11x20
Bedroom
- Level: Second
- Area: 208
- Dimensions: 13x16
Bedroom
- Level: Second
- Area: 169
- Dimensions: 13x13
Breakfast
- Level: First
- Area: 130
- Dimensions: 10x13
Dining room
- Level: First
- Area: 143
- Dimensions: 11x13
Dining room
- Level: First
- Area: 143
- Dimensions: 11x13
Kitchen
- Level: First
- Area: 156
- Dimensions: 12x13
Living room
- Level: First
- Area: 480
- Dimensions: 16x30
Heating
- Natural Gas
Cooling
- Electric
Appliances
- Included: Disposal, Gas Oven, Microwave, Electric Range, Dishwasher
- Laundry: Electric Dryer Hookup, Washer Hookup
Features
- High Ceilings, Vaulted Ceiling
- Flooring: Carpet, Tile
- Number of fireplaces: 1
- Fireplace features: Wood Burning
Interior area
- Total structure area: 2,413
- Total interior livable area: 2,413 sqft
Property
Parking
- Total spaces: 2
- Parking features: Detached, Garage Door Opener
- Garage spaces: 2
Features
- Stories: 1
Lot
- Size: 8,842 Square Feet
- Features: Back Yard, Subdivided, 0 Up To 1/4 Acre
Details
- Parcel number: 1062990000002
Construction
Type & style
- Home type: SingleFamily
- Architectural style: Traditional
- Property subtype: Single Family Residence
Materials
- Brick, Wood Siding
- Foundation: Slab
- Roof: Composition
Condition
- New construction: No
- Year built: 1975
Utilities & green energy
- Water: Water District
Community & HOA
Community
- Subdivision: Kleinwood
HOA
- Has HOA: Yes
Location
- Region: Spring
Financial & listing details
- Price per square foot: $137/sqft
- Tax assessed value: $273,586
- Annual tax amount: $6,079
- Date on market: 8/18/2026
- Listing terms: Cash,Conventional,FHA,VA Loan
- Road surface type: Concrete
Estimated market value
$323,200
$307,000 - $339,000
$2,412/mo
Price history
| Date | Event | Price |
|---|---|---|
| 9/4/2026 | Price change | $329,900-2.9%$137/sqft |
Source:  HAR #41087800 Report a problem HAR #41087800 Report a problem | ||
| 8/18/2026 | Listed for sale | $339,900+51.1%$141/sqft |
Source: HAR #41087800 Report a problem | ||
| 5/27/2026 | Sold | -- |
Source:  BCSMLS #26005884 Report a problem BCSMLS #26005884 Report a problem | ||
| 5/18/2026 | Pending sale | $225,000$93/sqft |
Source: HAR #10352491 Report a problem | ||
| 5/11/2026 | Listed for sale | $225,000+25.7%$93/sqft |
Source: HAR #10352491 Report a problem | ||
| 9/6/2017 | Sold | -- |
Source: Agent Provided Report a problem | ||
| 8/3/2017 | Pending sale | $179,000$74/sqft |
Source: White Picket Realty LLC #79716064 Report a problem | ||
| 7/20/2017 | Price change | $179,000-3.2%$74/sqft |
Source: White Picket Realty LLC #79716064 Report a problem | ||
| 6/22/2017 | Listed for sale | $185,000+33.6%$77/sqft |
Source: White Picket Realty LLC #79716064 Report a problem | ||
| 5/23/2010 | Listing removed | $138,500$57/sqft |
Source: RE/MAX Sterling #60551057 Report a problem | ||
| 3/23/2010 | Price change | $138,500-2.8%$57/sqft |
Source: RE/MAX Sterling #60551057 Report a problem | ||
| 3/8/2010 | Price change | $142,500-4.7%$59/sqft |
Source: RE/MAX Sterling #60551057 Report a problem | ||
| 2/21/2010 | Price change | $149,500-1.6%$62/sqft |
Source: RE/MAX Sterling #60551057 Report a problem | ||
| 1/23/2010 | Listed for sale | $151,900$63/sqft |
Source: RE/MAX Sterling #60551057 Report a problem | ||
Public tax history
| Year | Property taxes | Tax assessment |
|---|---|---|
| 2025 | $5,020 +47.2% | $273,586 +4% |
| 2024 | $3,411 +15.1% | $263,133 +3.8% |
| 2023 | $2,963 -17.7% | $253,455 +2.8% |
| 2022 | $3,598 | $246,640 +21.7% |
| 2021 | -- | $202,595 +8.3% |
| 2020 | $3,415 +179.8% | $187,082 +3.8% |
| 2019 | $1,220 -68.4% | $180,155 +4.4% |
| 2018 | $3,857 | $172,541 |
| 2017 | $3,857 +6.3% | $172,541 |
| 2016 | $3,630 +16.6% | $172,541 +3% |
| 2015 | $3,113 | $167,557 +15.5% |
| 2014 | $3,113 | $145,016 +18.7% |
| 2013 | -- | $122,199 |
| 2012 | -- | $122,199 -6.8% |
| 2011 | -- | $131,169 |
| 2010 | -- | $131,169 +5.9% |
| 2009 | -- | $123,869 -11.6% |
| 2007 | -- | $140,100 |
| 2006 | -- | $140,100 |
| 2005 | -- | $140,100 |
| 2004 | -- | $140,100 +5.7% |
| 2003 | -- | $132,500 |
| 2002 | -- | $132,500 +4.3% |
| 2001 | -- | $127,000 +10.9% |
| 2000 | -- | $114,500 |
Find assessor info on the county website
Monthly payment
Est. payment
Payment breakdown
Explore the cost of this home by adjusting the details. Changes won't be saved.Climate risks
Neighborhood: Kleinwood
Nearby schools
Schools provided by the listing agent
- Elementary: Mittelstadt Elementary School
- Middle: Kleb Intermediate School
- High: Klein High School
Source: HAR. This data may not be complete. We recommend contacting the local school district to confirm school assignments for this home.
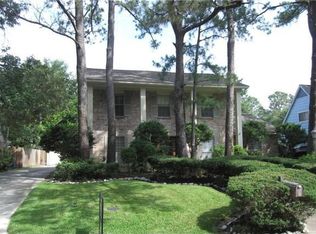
Similar homes
- $305,0004 bd3 ba1.9k sqft7911 Friars Court Ln, Spring, TX 77379For Sale
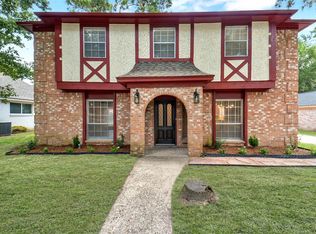 MLS ID #60215124, Tiffany Bean, Compass RE Texas, LLC - Houston. HAR
 - $375,0004 bd3 ba2.5k sqft8310 Mentmore Dr, Spring, TX 77379For Sale
 MLS ID #43062093, Kadie Rose, RE/MAX The Woodlands & Spring. HAR
 - $345,0005 bd3 ba3.1k sqft6618 Stoney River Dr, Spring, TX 77379For Sale
 MLS ID #16750799, Stephanie Clark, Jane Byrd Properties International LLC. HAR
 - $359,0004 bd3 ba2.6k sqft17311 Vintage Wood Ln, Spring, TX 77379For Sale
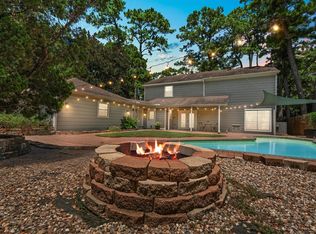 MLS ID #32249077, Esanet Benedict, Better Homes and Gardens Real Estate Gary Greene - Champions. HAR
