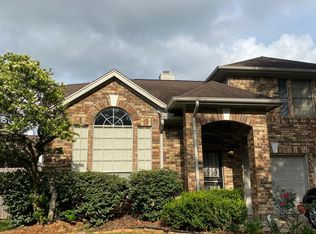
Beautiful 4-bedroom, 2.5-bath home with a 2-car attached garage and plenty of space for comfortable living. The open floor plan features high ceilings, formal living and dining areas, and a spacious family room with hardwood floors and a fireplace.
The kitchen offers granite countertops, stainless steel appliances, a center island, and a breakfast area. Upstairs, the primary suite includes dual sinks, a garden tub, separate shower, and walk-in closet. A game room, three additional bedrooms, and a full bathroom complete the second floor.
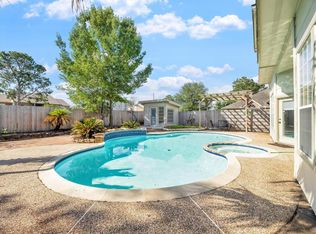
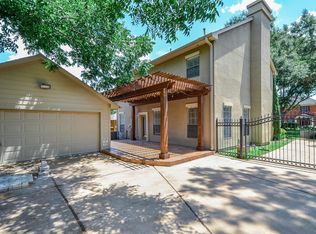
Enjoy the fenced backyard with a covered patio, perfect for relaxing or entertaining. Conveniently located near Hwy 290, Hwy 6, shopping, dining, and Copperfield Center. Move-in ready and a must-see!
For sale
Price cut: $5K (9/25)
$324,500
8034 Oceanside Dr, Houston, TX 77095
4beds
2,458sqft
Single Family Residence
Built in 1992
5,000 Square Feet Lot
$322,800 Zestimate®
$132/sqft
$47/mo HOA
What's special
Open floor planHigh ceilingsHardwood floorsStainless steel appliancesSpacious family roomGranite countertopsCovered patio
- 129 days
- 99
- 2
Zillow last checked:
Listing updated:
Listed by:
Bea Flores 832-623-2121,
Sovereign Real Estate Grp
Source: HAR,MLS#: 73974157
Facts & features
Interior
Bedrooms & bathrooms
- Bedrooms: 4
- Bathrooms: 3
- Full bathrooms: 2
- 1/2 bathrooms: 1
Primary bedroom
- Level: Second
- Area: 225
- Dimensions: 15 x 15
Bedroom
- Level: Second
- Area: 100
- Dimensions: 10 x 10
Bedroom
- Level: Second
- Area: 100
- Dimensions: 10 x 10
Bedroom
- Level: Second
- Area: 100
- Dimensions: 10 x 10
Heating
- Natural Gas
Cooling
- Electric
Features
- Number of fireplaces: 1
Interior area
- Total structure area: 2,458
- Total interior livable area: 2,458 sqft
Property
Parking
- Total spaces: 2
- Parking features: Attached
- Attached garage spaces: 2
Features
- Stories: 2
Lot
- Size: 5,000 Square Feet
- Features: Subdivided, 0 Up To 1/4 Acre
Details
- Parcel number: 1160540030007
Construction
Type & style
- Home type: SingleFamily
- Architectural style: Traditional
- Property subtype: Single Family Residence
Materials
- Brick
- Foundation: Slab
- Roof: Composition
Condition
- New construction: No
- Year built: 1992
Utilities & green energy
- Water: Water District
Community & HOA
Community
- Subdivision: Hearthstone Sec 07
HOA
- Has HOA: Yes
- HOA fee: $560 annually
Location
- Region: Houston
Financial & listing details
- Price per square foot: $132/sqft
- Tax assessed value: $354,397
- Annual tax amount: $7,888
- Date on market: 6/6/2026
Estimated market value
$322,800
$307,000 - $339,000
$2,822/mo
Price history
| Date | Event | Price |
|---|---|---|
| 9/25/2026 | Price change | $324,500-1.5%$132/sqft |
Source:  HAR #73974157 Report a problem HAR #73974157 Report a problem | ||
| 9/5/2026 | Price change | $329,500-1.2%$134/sqft |
Source: HAR #73974157 Report a problem | ||
| 7/31/2026 | Price change | $333,500-3.3%$136/sqft |
Source: HAR #73974157 Report a problem | ||
| 7/18/2026 | Price change | $345,000-1.4%$140/sqft |
Source: HAR #73974157 Report a problem | ||
| 6/6/2026 | Listed for sale | $350,000+14.7%$142/sqft |
Source: HAR #73974157 Report a problem | ||
| 5/18/2026 | Listing removed | $2,760$1/sqft |
Source: Zillow Rentals Report a problem | ||
| 5/11/2026 | Listed for rent | $2,760+13.3%$1/sqft |
Source: Zillow Rentals Report a problem | ||
| 6/2/2024 | Listing removed | -- |
Source: Zillow Rentals Report a problem | ||
| 5/30/2024 | Price change | $2,435-2.4%$1/sqft |
Source: Zillow Rentals Report a problem | ||
| 5/15/2024 | Price change | $2,495-4.8%$1/sqft |
Source: Zillow Rentals Report a problem | ||
| 4/2/2024 | Listed for rent | $2,620+13.9%$1/sqft |
Source: Zillow Rentals Report a problem | ||
| 4/2/2022 | Listing removed | -- |
Source: Zillow Rental Network Premium Report a problem | ||
| 3/15/2022 | Listed for rent | $2,300$1/sqft |
Source: Zillow Rental Network Premium Report a problem | ||
| 1/13/2022 | Listing removed | -- |
Source: Zillow Offers Report a problem | ||
| 10/28/2021 | Pending sale | $305,200$124/sqft |
Source: HAR #46418410 Report a problem | ||
| 10/14/2021 | Listed for sale | $305,200+38.8%$124/sqft |
Source: HAR #46418410 Report a problem | ||
| 8/9/2021 | Sold | -- |
Source: Agent Provided Report a problem | ||
| 1/16/2015 | Sold | -- |
Source: Agent Provided Report a problem | ||
| 12/11/2014 | Listed for sale | $219,900+46.7%$89/sqft |
Source: RE/MAX 360 #95241441 Report a problem | ||
| 8/4/2010 | Listing removed | $149,900$61/sqft |
Source: Prudential Gary Greene, Realtors #93810954 Report a problem | ||
| 7/8/2010 | Pending sale | $149,900$61/sqft |
Source: Prudential Gary Greene, Realtors #93810954 Report a problem | ||
| 6/10/2010 | Price change | $149,900-3.3%$61/sqft |
Source: Hearthstone Realty #46941024 Report a problem | ||
| 5/27/2010 | Price change | $155,000-3.1%$63/sqft |
Source: Hearthstone Realty #46941024 Report a problem | ||
| 4/2/2010 | Listed for sale | $159,900$65/sqft |
Source: Hearthstone Realty #46941024 Report a problem | ||
Public tax history
| Year | Property taxes | Tax assessment |
|---|---|---|
| 2025 | $2,742 +2.2% | $354,397 -0.2% |
| 2024 | $2,684 +14.4% | $354,932 +3.6% |
| 2023 | $2,346 +14.2% | $342,690 +15.7% |
| 2022 | $2,053 | $296,162 +24.4% |
| 2021 | -- | $238,083 +6.8% |
| 2020 | $1,438 +6.8% | $222,857 +8.4% |
| 2019 | $1,347 -69% | $205,536 -5.1% |
| 2018 | $4,350 | $216,498 |
| 2017 | $4,350 -0.5% | $216,498 |
| 2016 | $4,373 +23.4% | $216,498 +5.7% |
| 2015 | $3,543 | $204,812 +14.5% |
| 2014 | $3,543 | $178,816 +7.7% |
| 2013 | -- | $166,076 +19.4% |
| 2012 | -- | $139,142 |
| 2011 | -- | $139,142 |
| 2010 | -- | $139,142 |
| 2009 | -- | $139,142 -14% |
| 2007 | -- | $161,781 +3.5% |
| 2006 | -- | $156,300 |
| 2005 | -- | $156,300 |
| 2004 | -- | $156,300 |
| 2003 | -- | $156,300 +21.4% |
| 2001 | -- | $128,800 +5.1% |
| 2000 | -- | $122,600 |
Find assessor info on the county website
Monthly payment
Est. payment
Payment breakdown
Explore the cost of this home by adjusting the details. Changes won't be saved.Climate risks
Neighborhood: 77095
Nearby schools
Schools provided by the listing agent
- Elementary: Owens Elementary School (Cypress-Fairbanks)
- Middle: Labay Middle School
- High: Cypress Falls High School
Source: HAR. This data may not be complete. We recommend contacting the local school district to confirm school assignments for this home.
Similar homes
- $319,9994 bd3 ba2.1k sqft16610 Berkshire Forest Dr, Houston, TX 77095For Sale
 MLS ID #13282631, David Rogers Jr, Mainstay Brokerage, LLC. HAR
 - $349,9995 bd4 ba2.2k sqft7042 River Garden Dr, Houston, TX 77095For Sale
 MLS ID #72806806, Michael Zachary, In-N-Out Realty. HAR
 - $299,0004 bd3 ba2k sqft6831 Hollow Hearth Dr, Houston, TX 77084For Sale
 MLS ID #19031618, Ozzie Ausburne, Coldwell Banker Realty - Heights. HAR
 - $298,0004 bd3 ba2.1k sqft16811 Anna Green St, Houston, TX 77084For Sale
 MLS ID #86212734, Joaquin Santamaria, JOSA Realty LLC. HAR
