Welcome to 15618 Kentwater Ct, a beautifully updated home in Copper Grove. Engineered wood flooring, vaulted ceilings, and an open-concept layout create a bright, inviting feel.
The kitchen features granite countertops, a tumbled marble backsplash, and built-in stainless-steel appliances. Upstairs, a spacious game room and two additional bedrooms offer flexible space for work, guests, hobbies, or play.
Step outside to the flagstone patio and enjoy a standout feature: a private gate providing direct access to the neighborhood walking trails, bringing the outdoors right to your doorstep.
Thoughtful updates, functional spaces, and a special connection to the community make this home one to see. Come discover Kentwater Ct!
Questions about the property or buying process? English or Spanish—I’m happy to help!
For sale
Price cut: $5K (10/26)
$315,000
15618 Kentwater Ct, Houston, TX 77095
3beds
2,436sqft
Single Family Residence
Built in 2000
5,039 Square Feet Lot
$315,200 Zestimate®
$129/sqft
$87/mo HOA
What's special
Engineered wood flooringFlagstone patioBright inviting feelBuilt-in stainless-steel appliancesGranite countertopsVaulted ceilingsSpacious game room
- 17 days
- 59
- 3
Likely to sell faster than
Zillow last checked:
Listing updated:
Listed by:
Aydee Carrizales TREC #0801780 832-935-2225,
Intero River Oaks Office
Source: HAR,MLS#: 44211787
Facts & features
Interior
Bedrooms & bathrooms
- Bedrooms: 3
- Bathrooms: 3
- Full bathrooms: 2
- 1/2 bathrooms: 1
Primary bedroom
- Level: First
- Area: 208
- Dimensions: 16X13
Bedroom
- Level: Second
- Area: 168
- Dimensions: 14X12
Bedroom
- Level: Second
- Area: 156
- Dimensions: 13X12
Breakfast
- Level: First
- Area: 121
- Dimensions: 11X11
Dining room
- Level: First
- Area: 121
- Dimensions: 11X11
Game room
- Level: Second
- Area: 120
- Dimensions: 12X10
Kitchen
- Level: First
- Area: 120
- Dimensions: 12X10
Living room
- Level: First
- Area: 187
- Dimensions: 17X11
Heating
- Natural Gas
Cooling
- Ceiling Fan(s), Electric
Appliances
- Included: Disposal, Electric Oven, Microwave, Gas Range, Dishwasher
- Laundry: Electric Dryer Hookup, Gas Dryer Hookup, Washer Hookup
Features
- Crown Molding, High Ceilings, 2 Bedrooms Up, Primary Bed - 1st Floor, Walk-In Closet(s)
- Flooring: Engineered Hardwood
- Number of fireplaces: 1
Interior area
- Total structure area: 2,436
- Total interior livable area: 2,436 sqft
Property
Parking
- Total spaces: 2
- Parking features: Attached
- Attached garage spaces: 2
Features
- Stories: 2
- Patio & porch: Patio/Deck, Porch
- Fencing: Back Yard
Lot
- Size: 5,039 Square Feet
- Features: Back Yard, Cul-De-Sac, Subdivided, 0 Up To 1/4 Acre
Details
- Parcel number: 1206310010011
Construction
Type & style
- Home type: SingleFamily
- Architectural style: Traditional
- Property subtype: Single Family Residence
Materials
- Brick, Wood Siding
- Foundation: Slab
- Roof: Composition
Condition
- New construction: No
- Year built: 2000
Utilities & green energy
- Sewer: Public Sewer
- Water: Public
Green energy
- Energy efficient items: Thermostat
Community & HOA
Community
- Subdivision: Copper Grove Sec 08 Amd
HOA
- Has HOA: Yes
- Amenities included: Controlled Access, Jogging Path, Pond
- HOA fee: $1,044 annually
Location
- Region: Houston
Financial & listing details
- Price per square foot: $129/sqft
- Tax assessed value: $317,764
- Annual tax amount: $7,230
- Date on market: 10/9/2026
- Listing terms: Assumable 1st Lien,Cash,Conventional,FHA,VA Loan
- Exclusions: Fridge, Washer And Dryer
- Road surface type: Asphalt
Estimated market value
$315,200
$299,000 - $331,000
$2,307/mo
Price history
| Date | Event | Price |
|---|---|---|
| 10/26/2026 | Price change | $315,000-1.6%$129/sqft |
Source:  HAR #44211787 Report a problem | ||
| 10/9/2026 | Listed for sale | $320,000-9.3%$131/sqft |
Source: HAR #44211787 Report a problem | ||
| 11/29/2023 | Listing removed | -- |
Source: HAR #38400933 Report a problem | ||
| 10/27/2023 | Listed for sale | $353,000+54.2%$145/sqft |
Source: HAR #38400933 Report a problem | ||
| 4/26/2018 | Sold | -- |
Source: Agent Provided Report a problem | ||
| 3/15/2018 | Pending sale | $228,900$94/sqft |
Source: Heritage Texas Properties #84888048 Report a problem | ||
| 3/9/2018 | Listed for sale | $228,900$94/sqft |
Source: Heritage Texas Properties #84888048 Report a problem | ||
Public tax history
| Year | Property taxes | Tax assessment |
|---|---|---|
| 2025 | $2,020 +3.8% | $317,764 +0.9% |
| 2024 | $1,945 +20.2% | $315,055 +8.3% |
| 2023 | $1,619 +7.7% | $290,919 |
| 2022 | $1,503 | $290,919 +23.8% |
| 2021 | -- | $235,000 +5.9% |
| 2020 | $1,432 +0.2% | $222,005 +1.8% |
| 2019 | $1,430 -55.5% | $218,169 +23.7% |
| 2018 | $3,210 | $176,353 +4.7% |
| 2017 | $3,210 -0.9% | $168,510 |
| 2016 | $3,238 +2.9% | $168,510 |
| 2015 | $3,146 | $168,510 +5.4% |
| 2014 | $3,146 | $159,951 +15.9% |
| 2013 | -- | $138,018 |
| 2012 | -- | $138,018 |
| 2011 | -- | $138,018 |
| 2010 | -- | $138,018 +2.2% |
| 2009 | -- | $135,000 -6.6% |
| 2007 | -- | $144,511 +4.4% |
| 2006 | -- | $138,400 |
| 2005 | -- | $138,400 |
| 2004 | -- | $138,400 |
| 2003 | -- | $138,400 +1% |
| 2002 | -- | $137,000 |
Find assessor info on the county website
Monthly payment
Est. payment
Payment breakdown
Explore the cost of this home by adjusting the details. Changes won't be saved.Climate risks
Neighborhood: 77095
Nearby schools
Schools provided by the listing agent
- Elementary: Fiest Elementary School
- Middle: Labay Middle School
- High: Cypress Falls High School
Source: HAR. This data may not be complete. We recommend contacting the local school district to confirm school assignments for this home.

Similar homes
- $334,9004 bd3 ba2.2k sqft10139 Twila Springs Ct, Houston, TX 77095For Sale
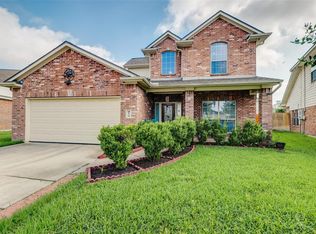 MLS ID #12479193, Ruby Kaur, Keller Williams Realty Metropolitan. HAR
- $305,0004 bd3 ba2.5k sqft16403 Salinas Ln, Houston, TX 77095For Sale
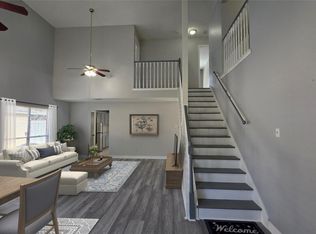 MLS ID #83242820, Marlene Sarmiento, Walzel Properties - Corporate Office. HAR
- $--5 bd4 ba3k sqft9306 Poplar Blf, Houston, TX 77095Auction
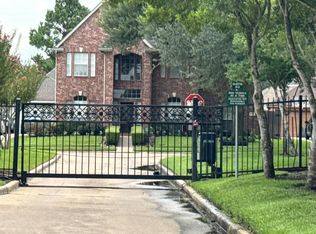 Auction.com 2
- $350,0003 bd3 ba2.3k sqft16003 Pinyon Creek Dr, Houston, TX 77095For Sale
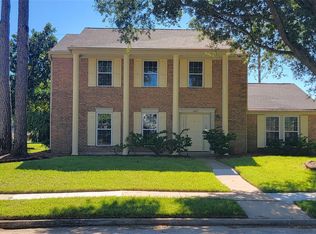 MLS ID #35340452, Nancy Chen, Metro Prime Realty. HAR
