INCREDIBLE "RARE FIND" 1 STORY 4 BEDROOM ON LOW-TRAFFIC CUL-DE-SAC STREET! READY FOR MOVE-IN! Manicured Red Brick Exterior! Impressive Foyer with Tile Flooring & Leaded Glass Door - Opens to Elegant Formal Dining with Picturesque Arched Entryways AND to Large Family Room with Gas Log Fireplace! Wonderful Island Kitchen: Stainless Steel Appliances (Including Gas Cooking & Built-In Microwave), Abundant Cabinetry & Counter Space, & Handy Planning Desk! Spacious Breakfast Area - Direct Access to Backyard! King-Sized Master Suite with Walk-In Closet & Lovely Remodeled Bath! Dual Sinks with Granite Tops, Recessed Lighting, & Amazing Oversized Shower with Bench & Frameless Enclosure! Generously Sized Secondary Bedrooms - Two with Walk-In Closets! Convenient Indoor Utility Room! Fantastic Backyard - Covered Patio, Handy Storage Building, & Mature Landscaping! Sprinkler System! Great Community with Pool, Clubhouse, Park, Trails, Pond, Sports Courts, PLUS Easy Access to Hwy 290! Low Tax Rate!
For sale
$299,900
8707 Aberdeen Palms Dr, Houston, TX 77095
4beds
2,123sqft
Single Family Residence
Built in 1997
8,694 Square Feet Lot
$306,000 Zestimate®
$141/sqft
$55/mo HOA
What's special
Recessed lightingHandy storage buildingManicured red brick exteriorLeaded glass doorWonderful island kitchenMature landscapingConvenient indoor utility room
- 15 hours
- 67
- 9
Zillow last checked:
Listing updated:
Listed by:
Heather Anderson TREC #0572638 281-440-7900,
eXp Realty LLC
Source: HAR,MLS#: 18066428
Facts & features
Interior
Bedrooms & bathrooms
- Bedrooms: 4
- Bathrooms: 2
- Full bathrooms: 2
Primary bedroom
- Level: First
- Area: 221
- Dimensions: 17x13
Bedroom
- Level: First
- Area: 143
- Dimensions: 13x11
Bedroom
- Level: First
- Area: 143
- Dimensions: 13x11
Bedroom
- Level: First
- Area: 130
- Dimensions: 13x10
Breakfast
- Level: First
- Area: 120
- Dimensions: 12x10
Dining room
- Level: First
- Area: 168
- Dimensions: 14x12
Family room
- Level: First
- Area: 414
- Dimensions: 23x18
Kitchen
- Level: First
- Area: 240
- Dimensions: 16x15
Utility room
- Level: First
- Area: 36
- Dimensions: 6x6
Heating
- Natural Gas
Cooling
- Ceiling Fan(s), Electric
Appliances
- Included: Disposal, Refrigerator, Freestanding Oven, Gas Oven, Microwave, Free-Standing Range, Gas Range, Dishwasher
- Laundry: Electric Dryer Hookup, Washer Hookup
Features
- High Ceilings, All Bedrooms Down, Primary Bed - 1st Floor, Walk-In Closet(s)
- Flooring: Carpet, Laminate, Tile
- Doors: Insulated Doors
- Windows: Window Coverings
- Number of fireplaces: 1
- Fireplace features: Gas Log, Wood Burning
Interior area
- Total structure area: 2,123
- Total interior livable area: 2,123 sqft
Property
Parking
- Total spaces: 2
- Parking features: Attached, Garage Door Opener
- Attached garage spaces: 2
Features
- Stories: 1
- Patio & porch: Covered
- Exterior features: Sprinkler System
- Fencing: Back Yard
Lot
- Size: 8,694 Square Feet
- Features: Back Yard, Cul-De-Sac, Subdivided, 0 Up To 1/4 Acre
Details
- Additional structures: Shed(s)
- Parcel number: 1183540010031
Construction
Type & style
- Home type: SingleFamily
- Architectural style: Traditional
- Property subtype: Single Family Residence
Materials
- Blown-In Insulation, Brick, Cement Siding
- Foundation: Slab
- Roof: Composition
Condition
- New construction: No
- Year built: 1997
Utilities & green energy
- Sewer: Public Sewer
- Water: Water District
Community & HOA
Community
- Subdivision: Aberdeen Green
HOA
- Has HOA: Yes
- Amenities included: Basketball Court, Clubhouse, Park, Playground, Pond, Pool, Sport Court, Trail(s)
- HOA fee: $665 annually
Location
- Region: Houston
Financial & listing details
- Price per square foot: $141/sqft
- Tax assessed value: $308,587
- Annual tax amount: $6,996
- Date on market: 11/13/2026
- Listing terms: Cash,Conventional,FHA,VA Loan
- Exclusions: None
- Road surface type: Concrete, Curbs
Estimated market value
$306,000
$288,000 - $324,000
$2,171/mo
Price history
| Date | Event | Price |
|---|---|---|
| 11/13/2026 | Listed for sale | $299,900$141/sqft |
Source:  HAR #18066428 Report a problem | ||
Public tax history
| Year | Property taxes | Tax assessment |
|---|---|---|
| 2025 | $69 | $308,587 -1.1% |
| 2024 | $69 | $312,034 +1.1% |
| 2023 | -- | $308,765 +6.3% |
| 2022 | $101 | $290,333 +28% |
| 2021 | -- | $226,779 +1.7% |
| 2020 | $93 +9.7% | $222,937 +6.8% |
| 2019 | $85 -95.5% | $208,807 +4.1% |
| 2018 | $1,892 | $200,580 |
| 2017 | $1,892 +2.7% | $200,580 +6.7% |
| 2016 | $1,843 -4.6% | $187,959 |
| 2015 | $1,932 | $187,959 +16.2% |
| 2014 | $1,932 | $161,768 +10.7% |
| 2013 | -- | $146,156 |
| 2012 | -- | $146,156 |
| 2011 | -- | $146,156 |
| 2010 | -- | $146,156 -5.8% |
| 2009 | -- | $155,228 |
| 2007 | -- | $155,228 +7.7% |
| 2006 | -- | $144,100 |
| 2005 | -- | $144,100 |
| 2004 | -- | $144,100 +5.1% |
| 2003 | -- | $137,100 |
| 2002 | -- | $137,100 +6.9% |
| 2001 | -- | $128,300 +3.5% |
| 2000 | -- | $124,000 |
Find assessor info on the county website
Monthly payment
Est. payment
Payment breakdown
Explore the cost of this home by adjusting the details. Changes won't be saved.Climate risks
Neighborhood: 77095
Nearby schools
Schools provided by the listing agent
- Elementary: Birkes Elementary School
- Middle: Labay Middle School
- High: Cypress Falls High School
Source: HAR. This data may not be complete. We recommend contacting the local school district to confirm school assignments for this home.
- $294,7004 bd2 ba1.9k sqft8711 Aberdeen Palms Dr, Houston, TX 77095Off Market
- $295,1003 bd2 ba1.9k sqft8703 Aberdeen Palms Dr, Houston, TX 77095Off Market
- $308,3004 bd2 ba2.1k sqft8715 Aberdeen Palms Dr, Houston, TX 77095Off Market
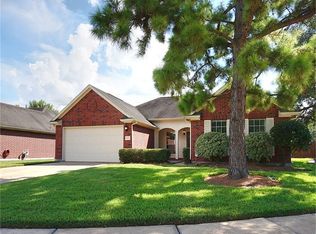
- $329,8004 bd2 ba2.5k sqft8702 Aberdeen Palms Dr, Houston, TX 77095Off Market
Similar homes
- $--4 bd3 ba2.5k sqft9202 Carlin Bend Ln, Houston, TX 77095AuctionAuction.com 2
- $310,0003 bd2 ba1.8k sqft16607 Gentle Stone Dr, Houston, TX 77095For Sale
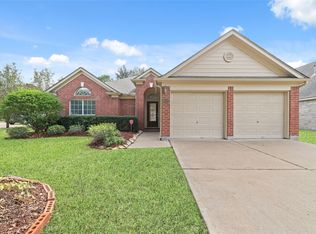 MLS ID #60805838, Melchor Garcia, Keller Williams Realty Metropolitan. HAR
- $--4 bd3 ba1.9k sqft7527 Marble Glen Ln, Houston, TX 77095Auction
 Auction.com 2
- $285,5554 bd3 ba2.2k sqft17038 Sperry Landing Dr, Houston, TX 77095For Sale
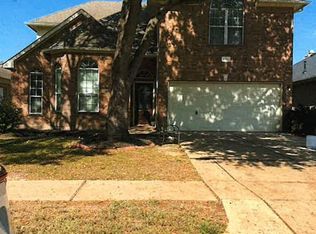 MLS ID #47558860, David Jensen, Coldwell Banker Realty - The Woodlands. HAR
