Welcome to 16542 Oat Mill Drive! This beautiful home features soaring ceilings, abundant natural light, and an open-concept floor plan designed for comfortable living and entertaining. The spacious kitchen flows seamlessly into the dining area, creating the perfect gathering space for family and friends. The private primary suite offers a relaxing retreat, while the large backyard provides plenty of room for a future pool, outdoor kitchen, or play area. Conveniently located near shopping, dining, parks, and major commuter routes, this home also offers easy access to Bridgeland’s future Toro District, the planned home of the Houston Texans’ new headquarters and training facility. A wonderful opportunity to own a home in one of Northwest Houston’s most desirable and growing areas. Needs a little paint & wood flooring.
For sale
Price cut: $10K (6/9)
$300,000
16542 Oat Mill Dr, Houston, TX 77095
4beds
2,790sqft
:
Get pre-qualified$2,448/mo
Single Family Residence
Built in 2000
7,069 Square Feet Lot
$296,800 Zestimate®
$108/sqft
$36/mo HOA
What's special
Open-concept floor planLarge backyardAbundant natural lightSoaring ceilingsSpacious kitchenPrivate primary suite
- 57 days |
- 765 |
- 74 |
Likely to sell faster than
Zillow last checked:
Listing updated:
Listed by:
Carla Wade TREC #0568284 281-702-1605,
Vive Realty LLC
Source: HAR,MLS#: 62935225
Facts & features
Interior
Bedrooms & bathrooms
- Bedrooms: 4
- Bathrooms: 3
- Full bathrooms: 2
- 1/2 bathrooms: 1
Rooms
- Room types: Family Room
Primary bathroom
- Features: Half Bath, Primary Bath: Double Sinks, Primary Bath: Separate Shower
Kitchen
- Features: Breakfast Bar, Kitchen open to Family Room, Pantry
Heating
- Electric, Natural Gas
Cooling
- Ceiling Fan(s), Electric, Gas
Appliances
- Included: Disposal, Microwave, Dishwasher
Features
- Crown Molding, Formal Entry/Foyer, High Ceilings, Prewired for Alarm System, Vaulted Ceiling, En-Suite Bath, Primary Bed - 1st Floor
- Flooring: Carpet, Engineered Hardwood, Stone
- Windows: Window Coverings
- Number of fireplaces: 1
Interior area
- Total structure area: 2,790
- Total interior livable area: 2,790 sqft
Property
Parking
- Total spaces: 2
- Parking features: Attached
- Attached garage spaces: 2
Features
- Stories: 2
- Fencing: Back Yard
Lot
- Size: 7,069 Square Feet
- Features: Cul-De-Sac, 0 Up To 1/4 Acre
Details
- Parcel number: 1203940020027
- Special conditions: Short Sale
Construction
Type & style
- Home type: SingleFamily
- Architectural style: Contemporary
- Property subtype: Single Family Residence
Materials
- Blown-In Insulation, Brick, Cement Siding
- Foundation: Slab
- Roof: Composition
Condition
- New construction: No
- Year built: 2000
Utilities & green energy
- Sewer: Public Sewer
- Water: Public
Community & HOA
Community
- Security: Prewired for Alarm System
- Subdivision: Wheatstone Estates Sec 1
HOA
- Has HOA: Yes
- Amenities included: Clubhouse, Playground
- HOA fee: $427 annually
Location
- Region: Houston
Financial & listing details
- Price per square foot: $108/sqft
- Tax assessed value: $321,136
- Annual tax amount: $7,998
- Date on market: 6/1/2026
- Listing terms: Cash,Conventional,FHA,Investor
- Road surface type: Asphalt
Estimated market value
$296,800
$282,000 - $312,000
$2,567/mo
Price history
| Date | Event | Price |
|---|---|---|
| 6/9/2026 | Price change | $300,000-3.2%$108/sqft |
Source:  HAR #62935225 Report a problem HAR #62935225 Report a problem | ||
| 6/1/2026 | Listed for sale | $310,000-11.4%$111/sqft |
Source: HAR #62935225 Report a problem | ||
| 5/28/2026 | Listing removed | $350,000$125/sqft |
Source: HAR #73876830 Report a problem | ||
| 4/10/2026 | Price change | $350,000-5.4%$125/sqft |
Source: HAR #73876830 Report a problem | ||
| 3/21/2026 | Listed for sale | $370,000+23.4%$133/sqft |
Source: HAR #73876830 Report a problem | ||
| 7/23/2021 | Listing removed | -- |
Source: HAR #51290265 Report a problem | ||
| 5/5/2021 | Pending sale | $299,900$107/sqft |
Source: HAR #51290265 Report a problem | ||
| 4/28/2021 | Listed for sale | $299,900+33.4%$107/sqft |
Source: HAR #51290265 Report a problem | ||
| 11/11/2017 | Listing removed | $224,750$81/sqft |
Source: Walzel Properties #97440861 Report a problem | ||
| 9/4/2017 | Pending sale | $224,750$81/sqft |
Source: Walzel Properties #97440861 Report a problem | ||
| 8/5/2017 | Price change | $224,7500%$81/sqft |
Source: Walzel Properties #97440861 Report a problem | ||
| 7/14/2017 | Price change | $224,850-4.3%$81/sqft |
Source: Walzel Properties #97440861 Report a problem | ||
| 6/4/2017 | Listed for sale | $234,900+51.5%$84/sqft |
Source: Walzel Properties #97440861 Report a problem | ||
| 9/7/2011 | Sold | -- |
Source: Agent Provided Report a problem | ||
| 3/24/2011 | Listing removed | $155,000$56/sqft |
Source: Lege Properties #68100016 Report a problem | ||
| 1/1/2011 | Price change | $155,000-3.1%$56/sqft |
Source: Lege Properties #68100016 Report a problem | ||
| 12/16/2010 | Price change | $159,995+24%$57/sqft |
Source: Lege Properties #68100016 Report a problem | ||
| 9/9/2010 | Pending sale | $129,000$46/sqft |
Source: Prudential Gary Greene, Realtors #265418 Report a problem | ||
| 7/24/2010 | Price change | $129,000-4.4%$46/sqft |
Source: Prudential Gary Greene, Realtors #265418 Report a problem | ||
| 6/19/2010 | Price change | $135,000-3.5%$48/sqft |
Source: Prudential Real Estate #22143054 Report a problem | ||
| 4/7/2010 | Listed for sale | $139,900-20.7%$50/sqft |
Source: Prudential Gary Greene, Realtors #22143054 Report a problem | ||
| 1/12/2010 | Sold | -- |
Source: Public Record Report a problem | ||
| 1/7/2010 | Listed for sale | $176,500+0.9%$63/sqft |
Source: Stoneburner Associates #496302 Report a problem | ||
| 6/2/2009 | Listing removed | $175,000$63/sqft |
Source: Sweetwater Mortgage Commpany #4613817 Report a problem | ||
| 3/27/2009 | Listed for sale | $175,000+12535.4%$63/sqft |
Source: Sweetwater Mortgage Commpany #4613817 Report a problem | ||
| 2/14/2009 | Listing removed | $1,385 |
Source: HAR #4650547 Report a problem | ||
Public tax history
| Year | Property taxes | Tax assessment |
|---|---|---|
| 2025 | $2,002 +1.1% | $321,136 -1.1% |
| 2024 | $1,981 -10.2% | $324,654 -0.4% |
| 2023 | $2,206 -1.8% | $326,032 +0.7% |
| 2022 | $2,245 | $323,861 +34.9% |
| 2021 | -- | $240,135 +3.6% |
| 2020 | $1,642 -6.8% | $231,845 +3.2% |
| 2019 | $1,763 | $224,725 +4.4% |
| 2018 | -- | $215,210 |
| 2017 | -- | -- |
| 2016 | $4,483 -21.7% | $207,564 +1.4% |
| 2015 | $5,724 | $204,723 +13.2% |
| 2014 | $5,724 | $180,910 +12.1% |
| 2013 | -- | $161,386 +8.3% |
| 2012 | -- | $148,993 |
| 2011 | -- | $148,993 -5.2% |
| 2010 | -- | $157,182 |
| 2009 | -- | $157,182 -1.8% |
| 2007 | -- | $160,041 +1.2% |
| 2006 | -- | $158,200 |
| 2005 | -- | $158,200 |
| 2004 | -- | $158,200 |
| 2003 | -- | $158,200 +4.6% |
| 2002 | -- | $151,200 |
| 2001 | -- | $151,200 |
Find assessor info on the county website
Monthly payment
Est. payment
Payment breakdown
Explore the cost of this home by adjusting the details. Changes won't be saved.Climate risks
Neighborhood: 77095
Nearby schools
GreatSchools rating
- 9/10Lowery Elementary SchoolGrades: PK-5Distance: 1 mi
- 8/10Aragon Middle SchoolGrades: 6-8Distance: 0.4 mi
- 6/10Langham Creek High SchoolGrades: 9-12Distance: 1.5 mi
Schools provided by the listing agent
- Elementary: Lowery Elementary School
- Middle: Aragon Middle School
- High: Langham Creek High School
Source: HAR. This data may not be complete. We recommend contacting the local school district to confirm school assignments for this home.
- $348,3004 bd2 ba3k sqft16546 Oat Mill Dr, Houston, TX 77095Off Market
- $362,6004 bd2 ba2.4k sqft16538 Oat Mill Dr, Houston, TX 77095Off Market
- $305,5004 bd2 ba2.1k sqft16550 Oat Mill Dr, Houston, TX 77095Off Market
- $309,8004 bd2 ba2.1k sqft16534 Oat Mill Dr, Houston, TX 77095Off Market
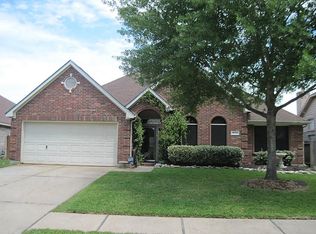
- $329,0004 bd2 ba2.2k sqft16527 Wheatfield Dr, Houston, TX 77095Off Market
- $330,7003 bd3 ba2.8k sqft16523 Wheatfield Dr, Houston, TX 77095Off Market
- $327,5004 bd2 ba2.7k sqft16531 Wheatfield Dr, Houston, TX 77095Off Market
- $367,0004 bd3 ba2.2k sqft16519 Wheatfield Dr, Houston, TX 77095Off Market
A local agent can set up tours, give advice and negotiate with sellers.
Similar homes
- $320,0004 bd2 ba2.2k sqft7915 Fall Hollow Dr, Houston, TX 77041For Sale
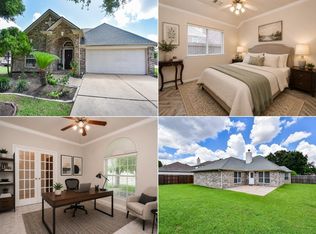 MLS ID #73789019, Norberto Lopez, Keller Williams Signature. HAR
 - $299,0004 bd2 ba1.9k sqft12039 Canterhurst Way, Houston, TX 77065For Sale
 MLS ID #55121993, Xavier Villegas, Nan & Company Properties - Corporate Office (Heights). HAR
 - $349,9995 bd4 ba2.2k sqft7042 River Garden Dr, Houston, TX 77095For Sale
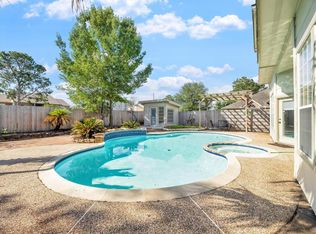 MLS ID #72806806, Michael Zachary, In-N-Out Realty. HAR
 - $319,0004 bd3 ba2.1k sqft6723 Widdenbrook Trce, Katy, TX 77493For Sale
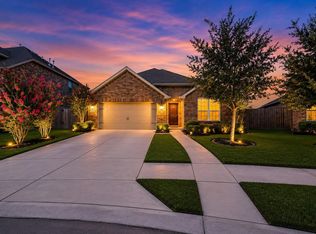 MLS ID #88377471, Aurelio Diaz, Nan & Company Properties - Corporate Office (Heights). HAR
 - $339,0004 bd2 ba2.3k sqft16218 Saxon Hollow Ln, Houston, TX 77084For SaleMLS ID #58782128, Verron Jackson, Redfin Corporation. HAR
- $407,0005 bd4 ba2.7k sqft11502 Havard Oaks Dr, Houston, TX 77095For SaleMLS ID #45984541, Amber Broadway, Opendoor Brokerage, LLC. HAR
- $305,0004 bd3 ba2.5k sqft4931 Deep Glen Ln, Katy, TX 77449For SaleMLS ID #33927347, Ruben Estrada Fontes, Dalton Wade Inc. HAR
- $315,0003 bd3 ba2.2k sqft14510 Sanour Dr, Houston, TX 77084For SaleMLS ID #32983503, Charles Wyatt, McAlister Real Estate. HAR
- $312,0004 bd4 ba2.4k sqft5331 Rocky Coral Dr, Katy, TX 77449For SaleMLS ID #36060416, Sierra Grogan, Keller Williams Realty Professionals. HAR
- $310,0003 bd3 ba2.2k sqft10155 Rustic Bend Ct, Houston, TX 77064For SaleMLS ID #21218605, Brandi Laird, ERA Experts. HAR
- $300,0004 bd2 ba2.1k sqft20611 Silver Tea Ave, Hockley, TX 77447For SaleMLS ID #72211153, Jimmy Franklin, eXp Realty LLC. HAR
- $309,9504 bd2 ba2k sqft3907 Tigris Ridge Dr, Katy, TX 77449For SaleMLS ID #36680802, Katherine Powers, UP Realty. HAR
- $314,9004 bd3 ba2.7k sqft11419 Lovington Dr, Houston, TX 77088For SaleMLS ID #95292107, Dina Dawson, Orchard Brokerage. HAR
- $285,0003 bd3 ba1.8k sqft8227 Prairie Wind Ln, Houston, TX 77040For SaleMLS ID #27462328, Gary Evans, Evans Realty Group. HAR
- $350,0004 bd3 ba3.3k sqft14602 Liscomb Dr, Houston, TX 77084For SaleMLS ID #11436178, Brenda Hallock, REALM Real Estate Professionals - West Houston. HAR
- $349,9003 bd2 ba2.3k sqft7519 Muley Ln, Cypress, TX 77433For SaleMLS ID #77236847, Maria Parra, Keller Williams Memorial. HAR
- $293,0003 bd3 ba2.4k sqft3735 Havenmoor Pl, Katy, TX 77449For SaleMLS ID #87562575, Ana Torres, Monarch & Co. HAR
- $325,5004 bd3 ba2.6k sqft8418 Manassas Ln, Houston, TX 77083For SaleMLS ID #7468061, Linh Nguyen, 5th Stream Realty. HAR
- $325,0003 bd2 ba1.8k sqft19330 S Cottonwood Green Ln, Cypress, TX 77433For SaleMLS ID #17217556, Dana Olejniczak, Martha Turner Sotheby's International Realty - Kingwood. HAR
- $330,0004 bd2 ba2.1k sqft8914 Hummingbird Glen Ct, Tomball, TX 77375For SaleMLS ID #68875964, Lauren Ashley, Better Homes and Gardens Real Estate Gary Greene - The Woodlands. HAR
