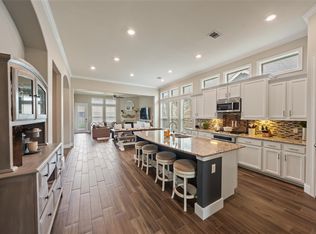
Welcome home to this inviting 1-story, 4-bedroom, 2-bathroom home resting on a spacious cul-de-sac lot in the Tomball community of Wildwood Glen. Step inside to arched openings and natural light leading from the formal dining room into the main living spaces, where the living room, kitchen, and breakfast area connect in a functional layout that feels open, comfortable, and easy to enjoy day to day. The kitchen features sparkling granite counters, an oversized island with a breakfast bar, and abundant cabinetry, all opening to the living room centered around the cozy fireplace. Vinyl plank flooring runs throughout the main living areas, adding a clean, updated look that’s easy to maintain. Out back, the covered patio overlooks a spacious backyard with room to spread out, relax, or enjoy the outdoors. Located just minutes from Historic Downtown Tomball with quick access to FM 2920 and Hwy 99, you’re close to shopping, dining, and everyday conveniences. Zoned to Klein ISD.
For sale
$330,000
8914 Hummingbird Glen Ct, Tomball, TX 77375
4beds
2,174sqft
:
Get pre-qualified$2,416/mo
Single Family Residence
Built in 2016
8,389 Square Feet Lot
$327,500 Zestimate®
$152/sqft
$57/mo HOA
What's special
- 3 days |
- 164 |
- 13 |
Likely to sell faster than
Zillow last checked:
Listing updated:
Listed by:
Lauren Ashley TREC #0699403 713-494-9098,
Better Homes and Gardens Real Estate Gary Greene - The Woodlands
Source: HAR,MLS#: 68875964
Facts & features
Interior
Bedrooms & bathrooms
- Bedrooms: 4
- Bathrooms: 2
- Full bathrooms: 2
Rooms
- Room types: Family Room, Utility Room
Primary bathroom
- Features: Primary Bath: Double Sinks, Primary Bath: Separate Shower, Primary Bath: Soaking Tub, Secondary Bath(s): Tub/Shower Combo
Kitchen
- Features: Breakfast Bar, Kitchen Island, Kitchen open to Family Room, Pantry
Heating
- Natural Gas
Cooling
- Ceiling Fan(s), Electric
Appliances
- Included: Disposal, Gas Oven, Microwave, Gas Range, Dishwasher
- Laundry: Electric Dryer Hookup, Washer Hookup
Features
- Formal Entry/Foyer, All Bedrooms Down, En-Suite Bath, Primary Bed - 1st Floor, Split Plan, Walk-In Closet(s)
- Flooring: Carpet, Tile, Vinyl
- Windows: Window Coverings
- Number of fireplaces: 1
- Fireplace features: Gas Log
Interior area
- Total structure area: 2,174
- Total interior livable area: 2,174 sqft
Video & virtual tour
Property
Parking
- Total spaces: 2
- Parking features: Attached, Garage Door Opener, Double-Wide Driveway
- Attached garage spaces: 2
Features
- Stories: 1
- Patio & porch: Covered, Patio/Deck, Porch
- Fencing: Back Yard
Lot
- Size: 8,389 Square Feet
- Features: Back Yard, Cul-De-Sac, Subdivided, 0 Up To 1/4 Acre
Details
- Parcel number: 1353860020005
Construction
Type & style
- Home type: SingleFamily
- Architectural style: Traditional
- Property subtype: Single Family Residence
Materials
- Brick, Stone
- Foundation: Slab
- Roof: Composition
Condition
- New construction: No
- Year built: 2016
Utilities & green energy
- Water: Water District
Green energy
- Energy efficient items: Attic Vents
Community & HOA
Community
- Subdivision: Wildwood Glen
HOA
- Has HOA: Yes
- Amenities included: Controlled Access
- HOA fee: $687 annually
Location
- Region: Tomball
Financial & listing details
- Price per square foot: $152/sqft
- Tax assessed value: $318,464
- Annual tax amount: $7,945
- Date on market: 7/23/2026
- Listing terms: Cash,Conventional,FHA,VA Loan
- Exclusions: See Attached Exclusions List
- Road surface type: Concrete, Curbs
Estimated market value
$327,500
$311,000 - $344,000
$2,435/mo
Price history
| Date | Event | Price |
|---|---|---|
| 7/23/2026 | Listed for sale | $330,000-2.7%$152/sqft |
Source:  HAR #68875964 Report a problem HAR #68875964 Report a problem | ||
| 7/23/2026 | Listing removed | $339,000$156/sqft |
Source: HAR #16829378 Report a problem | ||
| 6/25/2026 | Price change | $339,000-1.7%$156/sqft |
Source: HAR #16829378 Report a problem | ||
| 5/14/2026 | Listed for sale | $345,000$159/sqft |
Source: HAR #16829378 Report a problem | ||
| 5/13/2026 | Pending sale | $345,000$159/sqft |
Source: HAR #16829378 Report a problem | ||
| 4/30/2026 | Listed for sale | $345,000+9.6%$159/sqft |
Source: HAR #16829378 Report a problem | ||
| 4/5/2022 | Listing removed | -- |
Source: HAR #89519893 Report a problem | ||
| 4/4/2022 | Pending sale | $314,800$145/sqft |
Source: HAR #89519893 Report a problem | ||
| 4/4/2022 | Listed for sale | $314,800$145/sqft |
Source: HAR #89519893 Report a problem | ||
| 3/4/2022 | Sold | -- |
Source: Agent Provided Report a problem | ||
Public tax history
| Year | Property taxes | Tax assessment |
|---|---|---|
| 2025 | $3,983 -1.6% | $318,464 +5.8% |
| 2024 | $4,050 -1.2% | $301,091 -4.4% |
| 2023 | $4,098 | $314,800 |
| 2022 | -- | -- |
| 2021 | -- | $266,972 +7.5% |
| 2020 | $4,646 +175.7% | $248,458 |
| 2019 | $1,685 -74.3% | $248,458 +6.5% |
| 2018 | $6,568 | $233,386 |
| 2017 | $6,568 +328.9% | $233,386 +374.5% |
| 2016 | $1,531 | $49,186 |
| 2015 | -- | -- |
Find assessor info on the county website
Monthly payment
Est. payment
Payment breakdown
Explore the cost of this home by adjusting the details. Changes won't be saved.Climate risks
Neighborhood: 77375
Nearby schools
GreatSchools rating
- 8/10Schultz Elementary SchoolGrades: PK-5Distance: 1.7 mi
- 6/10Hildebrandt Intermediate SchoolGrades: 6-8Distance: 2.5 mi
- 7/10Klein Oak High SchoolGrades: 9-12Distance: 2.8 mi
Schools provided by the listing agent
- Elementary: Schultz Elementary School (Klein)
- Middle: Hildebrandt Intermediate School
- High: Klein Oak High School
Source: HAR. This data may not be complete. We recommend contacting the local school district to confirm school assignments for this home.
- $411,6004 bd2 ba2.4k sqft8910 Hummingbird Glen Ct, Tomball, TX 77375Off Market
- $363,6003 bd2 ba2.1k sqft8915 Hummingbird Glen Ct, Tomball, TX 77375Off Market
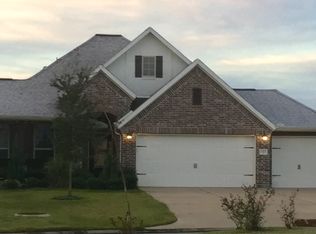
- $377,6005 bd2 ba2.5k sqft8911 Hummingbird Glen Ct, Tomball, TX 77375Off Market
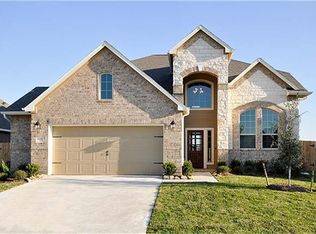
- $--4 bd4 ba2.8k sqft8906 Hummingbird Glen Ct, Tomball, TX 77375Sold
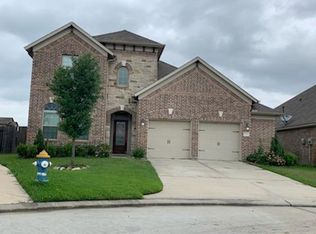
- $329,4004 bd3 ba2k sqft8907 Hummingbird Glen Ct, Tomball, TX 77375Off Market
- $348,0004 bd2 ba2.1k sqft8902 Hummingbird Glen Ct, Tomball, TX 77375Off Market
- $390,2003 bd2 ba2.2k sqft22627 Little Blue Stem Dr, Tomball, TX 77375Off Market
- $376,3004 bd4 ba2.4k sqft8903 Hummingbird Glen Ct, Tomball, TX 77375Off Market
A local agent can set up tours, give advice and negotiate with sellers.
Similar homes
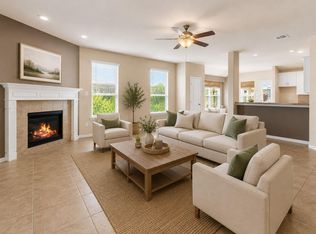
- $399,0003 bd3 ba2.6k sqft22206 Wenbury Dr, Tomball, TX 77375For Sale
 MLS ID #72714753, Jake Johnston, eXp Realty LLC. HAR
 - $407,8804 bd3 ba2.4k sqft9319 Dochfour Ln, Tomball, TX 77375For Sale
 MLS ID #84804977, Jordan Hogan, NextHome Realty Center. HAR
 - $359,9003 bd2 ba2.3k sqft9138 Running Eagle Fls, Tomball, TX 77375For Sale
 MLS ID #55984296, Martha Schauer, Compass RE Texas, LLC - The Woodlands. HAR
 - $425,0004 bd3 ba3.2k sqft24622 Emerald Pool Falls Dr, Tomball, TX 77375For Sale
 MLS ID #31115346, Marta Peralta, Keller Williams Realty Metropolitan. HAR
 - $369,9954 bd3 ba2.3k sqft12820 S Winding Pines Dr, Tomball, TX 77375For SaleMLS ID #93799914, Julie Chaddick, Better Homes and Gardens Real Estate Gary Greene - Lake Conroe North. HAR
- $340,0004 bd2 ba2.1k sqft31870 Forest Park Trl, Conroe, TX 77385For SaleMLS ID #84373172, Amie Pravel, Nan & Company Properties - Woodlands Office. HAR
- $365,0004 bd2 ba1.8k sqft17923 Durango Point Ct, Tomball, TX 77377For SaleMLS ID #26879859, Ruddy Parisher, Century 21 Parisher Properties. HAR
- $350,0004 bd2 ba2.2k sqft12706 Sienna Trails Dr, Tomball, TX 77377For SaleMLS ID #58089446, Holly Waldrum, Executive Texas Realty. HAR
- $390,0004 bd3 ba2.7k sqft9615 Brackenton Crest Dr, Spring, TX 77379For SaleMLS ID #11922438, Aquanneetta Bailey, Realm Real Estate Professionals - Katy. HAR
- $320,0004 bd2 ba2.2k sqft24711 E Burnaby Cir, Spring, TX 77373For SaleMLS ID #18101960, Brenda Ellenburg, LPT Realty, LLC. HAR
- $325,0003 bd2 ba1.9k sqft3426 Tulip Trace Dr, Spring, TX 77386For SaleMLS ID #65125592, Michael Rodriguez, Keller Williams Realty The Woodlands. HAR
- $359,9003 bd2 ba1.8k sqft1216 Night Owl Ct, Conroe, TX 77385For SaleMLS ID #66482241, Zach Richmond, Richmond Realty Group. HAR
- $300,0004 bd2 ba2k sqft19242 Red Cascade Ct, Tomball, TX 77377For SaleMLS ID #3872299, Kevin Schamel, Coldwell Banker Realty - The Woodlands. HAR
- $322,0003 bd2 ba2.5k sqft631 Timberstand Ln, Spring, TX 77373For SaleMLS ID #46623304, Christian Meacham, Keller Williams Realty The Woodlands. HAR
- $330,0003 bd4 ba2.1k sqft17811 Pamukkale Pl, Tomball, TX 77377For SaleMLS ID #52866284, Martha Schauer, Compass RE Texas, LLC - The Woodlands. HAR
- $445,0004 bd3 ba2.4k sqft12810 Durham Creek Ln, Tomball, TX 77375For SaleMLS ID #24829747, Stephanie Cooper, Compass RE Texas, LLC - The Woodlands. HAR
- $440,0003 bd3 ba2.2k sqft7511 Laguna Lake Dr, Spring, TX 77379For SaleMLS ID #38027782, Lauren Ashley, Better Homes and Gardens Real Estate Gary Greene - The Woodlands. HAR
- $375,0004 bd3 ba2.2k sqft5611 Claymore Meadow Ln, Spring, TX 77389For SaleMLS ID #90400640, Jasmin Lye, JLA Realty. HAR
- $399,9904 bd4 ba3k sqft17903 Pleasantglen Ct, Spring, TX 77379For SaleMLS ID #62585736, Adrian Smith, Real Broker, LLC. HAR
- $324,9004 bd3 ba2.5k sqft18106 Linden Forest Ln, Katy, TX 77449For SaleMLS ID #13878634, Jade Ngoc Truong, V-Pro Realtors. HAR
