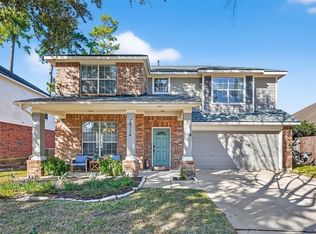
Welcome home to this beautifully updated 4-bedroom, 2 full, one-half-bath home with a study in the desirable Lakeside community within the Villages of Cypress Lakes. Set on an oversized corner lot, this open-concept home features soaring ceilings, engineered laminate flooring with natural slate accents, and abundant recessed lighting. Custom architectural finishes, designer lighting, and upgraded door hardware bring craftsmanship rarely found in builder-grade homes. The living room's custom fireplace and built-in entertainment center create the perfect gathering space, while the kitchen features a professional-grade Thermador gas range, granite countertops, stainless steel appliances, and a bright breakfast area. Upstairs, a custom-expanded bathroom offers dual vanities, a private water closet, a separate walk-in shower, and a soaking tub. Outside, enjoy a spacious backyard with room to relax and entertain. Zoned to Cy-Fair ISD and minutes from U.S. 290 and the Grand Parkway
For sale
$369,900
15135 By The Lake Way, Cypress, TX 77429
4beds
2,812sqft
:
Get pre-qualified$3,002/mo
Single Family Residence
Built in 2005
10,654 Square Feet Lot
$361,900 Zestimate®
$132/sqft
$29/mo HOA
What's special
- 18 days |
- 649 |
- 66 |
Likely to sell faster than
Zillow last checked:
Listing updated:
Listed by:
Christopher Ballew TREC #0770895 832-439-2464,
Rocky Mitchell Real Estate
Source: HAR,MLS#: 45295913
Facts & features
Interior
Bedrooms & bathrooms
- Bedrooms: 4
- Bathrooms: 3
- Full bathrooms: 2
- 1/2 bathrooms: 1
Rooms
- Room types: Utility Room
Primary bedroom
- Level: First
- Area: 225
- Dimensions: 15 x15
Bedroom
- Level: Second
- Area: 140
- Dimensions: 14 x 10
Bedroom
- Level: Second
- Area: 110
- Dimensions: 11 x 10
Bedroom
- Level: Second
- Area: 154
- Dimensions: 11 x 14
Other
- Level: First
- Area: 130
- Dimensions: 10 x 13
Other
- Level: Second
- Area: 90
- Dimensions: 15 x 6
Breakfast
- Level: First
- Area: 72
- Dimensions: 9 x 8
Dining room
- Level: First
- Area: 140
- Dimensions: 14 x 10
Game room
- Level: Second
- Area: 240
- Dimensions: 16 x 15
Kitchen
- Level: First
- Area: 140
- Dimensions: 14 x 10
Living room
- Level: First
- Area: 169
- Dimensions: 13 x 13
Primary bath
- Level: First
- Area: 72
- Dimensions: 12 x 6
Heating
- Natural Gas
Cooling
- Electric
Appliances
- Included: Disposal, Gas Oven, Microwave, Gas Range, Dishwasher
- Laundry: Electric Dryer Hookup, Gas Dryer Hookup, Washer Hookup
Features
- Primary Bed - 1st Floor
- Flooring: Carpet, Engineered Hardwood, Slate
- Number of fireplaces: 1
- Fireplace features: Gas Log
Interior area
- Total structure area: 2,812
- Total interior livable area: 2,812 sqft
Property
Parking
- Total spaces: 2
- Parking features: Attached, Double-Wide Driveway
- Attached garage spaces: 2
Features
- Stories: 2
- Exterior features: Side Yard, Sprinkler System
- Fencing: Back Yard
Lot
- Size: 10,654 Square Feet
- Features: Corner Lot, Subdivided, 0 Up To 1/4 Acre
Details
- Parcel number: 1248470010072
Construction
Type & style
- Home type: SingleFamily
- Architectural style: Traditional
- Property subtype: Single Family Residence
Materials
- Brick, Cement Siding
- Foundation: Slab
- Roof: Composition
Condition
- New construction: No
- Year built: 2005
Utilities & green energy
- Water: Water District
Community & HOA
Community
- Subdivision: Villages/Cypress Lakes 06
HOA
- Has HOA: Yes
- Amenities included: Basketball Court, Park, Picnic Area, Pool
- HOA fee: $350 annually
Location
- Region: Cypress
Financial & listing details
- Price per square foot: $132/sqft
- Tax assessed value: $312,953
- Annual tax amount: $8,123
- Date on market: 7/22/2026
Estimated market value
$361,900
$344,000 - $380,000
$2,520/mo
Price history
| Date | Event | Price |
|---|---|---|
| 7/23/2026 | Listed for sale | $369,900$132/sqft |
Source:  HAR #45295913 Report a problem HAR #45295913 Report a problem | ||
Public tax history
| Year | Property taxes | Tax assessment |
|---|---|---|
| 2025 | $1,989 -3.3% | $312,953 -9.7% |
| 2024 | $2,056 +20.2% | $346,657 +1.6% |
| 2023 | $1,711 +7.6% | $341,234 +8.7% |
| 2022 | $1,589 | $313,965 +26.4% |
| 2021 | -- | $248,364 +7.9% |
| 2020 | $1,485 +0.6% | $230,172 +2.2% |
| 2019 | $1,476 -74.6% | $225,203 +6.6% |
| 2018 | $5,823 | $211,340 |
| 2017 | $5,823 +3.3% | $211,340 +3.2% |
| 2016 | $5,635 +11.2% | $204,876 |
| 2015 | $5,065 | $204,876 +19.6% |
| 2014 | $5,065 | $171,311 +9% |
| 2013 | -- | $157,153 +3.7% |
| 2012 | -- | $151,555 |
| 2011 | -- | $151,555 |
| 2010 | -- | $151,555 |
| 2009 | -- | $151,555 -9.5% |
| 2008 | -- | $167,440 -11% |
| 2007 | -- | $188,050 +3.2% |
| 2006 | -- | $182,300 |
Find assessor info on the county website
Monthly payment
Est. payment
Payment breakdown
Explore the cost of this home by adjusting the details. Changes won't be saved.Climate risks
Neighborhood: Cypress Lakes
Nearby schools
GreatSchools rating
- 8/10Robison Elementary SchoolGrades: PK-5Distance: 1.8 mi
- 9/10Goodson Middle SchoolGrades: 6-8Distance: 1.6 mi
- 9/10Cypress Woods High SchoolGrades: 9-12Distance: 2.1 mi
Schools provided by the listing agent
- Elementary: A Robison Elementary School
- Middle: Goodson Middle School
- High: Cypress Woods High School
Source: HAR. This data may not be complete. We recommend contacting the local school district to confirm school assignments for this home.
- $362,7004 bd3 ba3.1k sqft15131 By The Lake Way, Cypress, TX 77429Off Market

- $317,7003 bd2 ba1.9k sqft15127 By The Lake Way, Cypress, TX 77429Off Market
- $341,1003 bd2 ba2.2k sqft18526 By The Lake Ct, Cypress, TX 77429Off Market
- $374,1004 bd2 ba2.9k sqft18522 By The Lake Ct, Cypress, TX 77429Off Market
- $316,2004 bd2 ba2.3k sqft15123 By The Lake Way, Cypress, TX 77429Off Market
- $305,7003 bd2 ba2k sqft15130 By The Lake Way, Cypress, TX 77429Off Market
- $347,0004 bd3 ba2.6k sqft15126 By The Lake Way, Cypress, TX 77429Off Market
- $397,4004 bd3 ba3.2k sqft18518 By The Lake Ct, Cypress, TX 77429Off Market
A local agent can set up tours, give advice and negotiate with sellers.
A local lender can help you make sure your offer is ready when you are.
Similar homes
- $369,0005 bd3 ba2.6k sqft16114 Dusty Path Ln, Cypress, TX 77429For Sale
 MLS ID #60661913, Norma Andersson, RE/MAX Compass. HAR
 - $370,0004 bd3 ba2.9k sqft15903 Arapaho Bend Ln, Cypress, TX 77429For Sale
 MLS ID #52697968, Kristina Newcomb, eXp Realty LLC. HAR
 - $370,0003 bd3 ba2.3k sqft17307 Thicket Hollow Ln, Cypress, TX 77429For Sale
 MLS ID #34923429, Anne Hettiger, Segue Real Estate Group. HAR
 - $384,5004 bd2 ba3k sqft15314 Hazen Point Dr, Cypress, TX 77433For Sale
 MLS ID #40168571, Matthew Krause, eXp Realty LLC. HAR
 - $349,9003 bd2 ba2.2k sqft13718 Clareton Ln, Cypress, TX 77429For SaleMLS ID #74081835, Wayne Owens, Capital Real Estate. HAR
- $450,0004 bd3 ba2.6k sqft20203 Misty River Way, Cypress, TX 77433For SaleMLS ID #40734100, David Dennis, DADEN PROPERTIES. HAR
- $465,0005 bd4 ba3.4k sqft18718 Fairmont Springs Ct, Cypress, TX 77429For SaleMLS ID #13342243, Ryan Adams, Real Broker, LLC. HAR
- $469,0004 bd3 ba2.8k sqft14315 Corktree Knls, Cypress, TX 77429For SaleMLS ID #84299101, Lora Peterson, Executive Texas Realty. HAR
- $365,0003 bd2 ba2.3k sqft8507 Dolan Heights Ct, Cypress, TX 77433For SaleMLS ID #53899965, Rose Gibson, Better Homes and Gardens Real Estate Gary Greene - Cypress. HAR
- $525,0005 bd4 ba4.2k sqft18751 Fairmont Springs Ct, Cypress, TX 77429For SaleMLS ID #5002285, Anthony Meza, Ez Houston Homes Realty. HAR
- $385,5004 bd3 ba2.9k sqft17706 Emerald Garden Ln, Houston, TX 77084For SaleMLS ID #48301636, Liliana Patino, RE/MAX Cinco Ranch. HAR
- $405,0004 bd3 ba2.7k sqft19906 Dayton Ridge Ln, Cypress, TX 77433For SaleMLS ID #71513199, Wenjie Wang, Sunet Group. HAR
- $499,9004 bd4 ba3k sqft18419 Panton Terrace Ln, Cypress, TX 77429For SaleMLS ID #8852483, Dena Hobbs-Lix, JLA Realty. HAR
- $370,0004 bd4 ba2.8k sqft22606 Rosehill Meadow Dr, Tomball, TX 77377For SaleMLS ID #3025268, Kristi Sipe, CB&A, Realtors. HAR
- $359,9004 bd3 ba2.4k sqft16134 Mersmann Ridge Ln, Hockley, TX 77447For SaleMLS ID #62533419, Ryan McLennan, Blair Realty Group. HAR
- $350,0004 bd3 ba2.8k sqft24930 Oconee Dr, Tomball, TX 77375For SaleMLS ID #68543356, Antonio Gonzalez, Greatland Living. HAR
- $369,0003 bd4 ba2.6k sqft21707 Sarasota Spice St, Tomball, TX 77377For SaleMLS ID #59659557, Russell Daniels, CB&A, Realtors. HAR
- $319,9003 bd2 ba1.8k sqft15734 Bending Birch Dr, Cypress, TX 77433For SaleMLS ID #58756506, Gilbert Tovar, Cornerstone Realty Plus,PLLC. HAR
- $390,0004 bd3 ba2.4k sqft19210 Palfrey Prairie Trl, Tomball, TX 77377For SaleMLS ID #84553980, THANH LE, B & W Realty Group LLC. HAR
- $344,0003 bd2 ba2.3k sqft17914 Timber Crossing Ln, Cypress, TX 77433For SaleMLS ID #25817611, Rebecca Rivera, 5th Stream Realty. HAR
