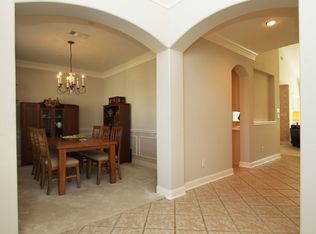
MOVE IN READY 4 bed, 2.5 bath home offering approximately 2,841 sq. ft. Thoughtfully updated home offers the perfect combination of comfort, style & everyday living or entertaining. This stunning kitchen features GRANITE countertops, a center island with a built-in wine fridge, & stainless-steel appliances. Retreat to the spacious UPDATED primary en suite spa-like bathroom, featuring a large walk-in shower, dual vanities, UPGRADED DOOR AND LIGHT HARDWARE. Step outside to your backyard oasis complete with a sparkling pool and hot tub with NEW POOL HEATER (2026), POOL PUMP (2025) & VALVE (2026). UPGRADED solar screens across the back of the home for extra energy efficiency. THESE ARE JUST A FEW OF THE MANY UPGRADES THIS HOME HAS TO OFFER! Located in the highly rated CFISD, easy access to 290, 249, Grand Parkway (99), & nearby shopping & dining.
Pending
Price cut: $10K (9/2)
$459,000
14315 Corktree Knls, Cypress, TX 77429
4beds
2,841sqft
Single Family Residence
Built in 2000
7,710 Square Feet Lot
$446,300 Zestimate®
$162/sqft
$91/mo HOA
What's special
Sparkling poolHot tubBackyard oasisStainless-steel appliancesGranite countertopsLarge walk-in showerStunning kitchen
- 89 days
- 150
- 9
Zillow last checked:
Listing updated:
Listed by:
Lora Peterson TREC #0611362 832-371-7450,
Executive Texas Realty
Source: HAR,MLS#: 84299101
Facts & features
Interior
Bedrooms & bathrooms
- Bedrooms: 4
- Bathrooms: 3
- Full bathrooms: 2
- 1/2 bathrooms: 1
Primary bedroom
- Level: First
- Area: 255
- Dimensions: 17x15
Bedroom
- Level: Second
- Area: 144
- Dimensions: 12x12
Bedroom
- Level: Second
- Area: 110
- Dimensions: 11x10
Bedroom
- Level: Second
- Area: 144
- Dimensions: 12x12
Other
- Level: First
- Area: 24
- Dimensions: 8x3
Other
- Level: First
- Area: 64
- Dimensions: 8x8
Breakfast
- Level: First
- Area: 88
- Dimensions: 11x8
Dining room
- Level: First
- Area: 132
- Dimensions: 12x11
Family room
- Level: First
- Area: 240
- Dimensions: 16x15
Game room
- Level: Second
- Area: 224
- Dimensions: 16x14
Kitchen
- Level: First
- Area: 140
- Dimensions: 14x10
Primary bath
- Level: First
- Area: 84
- Dimensions: 12x7
Heating
- Natural Gas
Cooling
- Ceiling Fan(s), Electric
Appliances
- Included: Disposal, Dryer, Washer, Wine Refrigerator, Microwave, Free-Standing Range, Gas Range, Dishwasher
- Laundry: Electric Dryer Hookup, Gas Dryer Hookup, Washer Hookup
Features
- Crown Molding, High Ceilings, Prewired for Alarm System, 3 Bedrooms Up, En-Suite Bath, Primary Bed - 1st Floor, Walk-In Closet(s)
- Flooring: Carpet, Tile
- Windows: Solar Screens, Window Coverings
- Number of fireplaces: 1
- Fireplace features: Gas Log
Interior area
- Total structure area: 2,841
- Total interior livable area: 2,841 sqft
Property
Parking
- Total spaces: 2
- Parking features: Attached, Garage Door Opener
- Attached garage spaces: 2
Features
- Stories: 2
- Has private pool: Yes
- Pool features: Gunite, In Ground, Pool/Spa Combo
- Has spa: Yes
- Spa features: Private
- Fencing: Back Yard,Full
Lot
- Size: 7,710 Square Feet
- Features: Subdivided, 0 Up To 1/4 Acre
Details
- Parcel number: 1194770030056
Construction
Type & style
- Home type: SingleFamily
- Architectural style: Traditional
- Property subtype: Single Family Residence
Materials
- Brick, Cement Siding, Wood Siding
- Foundation: Slab
- Roof: Composition
Condition
- New construction: No
- Year built: 2000
Utilities & green energy
- Water: Water District
Green energy
- Energy efficient items: Attic Vents, Thermostat
Community & HOA
Community
- Security: Prewired for Alarm System
- Subdivision: Northlake Forest Sec 01
HOA
- Has HOA: Yes
- Amenities included: Basketball Court, Jogging Path, Park, Picnic Area, Playground, Pond, Pool, Tennis Court(s), Trail(s)
- HOA fee: $1,095 annually
Location
- Region: Cypress
Financial & listing details
- Price per square foot: $162/sqft
- Tax assessed value: $424,108
- Annual tax amount: $10,266
- Date on market: 7/20/2026
- Listing terms: Cash,Conventional,FHA,VA Loan
- Road surface type: Concrete
Estimated market value
$446,300
$424,000 - $469,000
$4,024/mo
Price history
| Date | Event | Price |
|---|---|---|
| 9/27/2026 | Pending sale | $459,000$162/sqft |
Source:  HAR #84299101 Report a problem HAR #84299101 Report a problem | ||
| 9/2/2026 | Price change | $459,000-2.1%$162/sqft |
Source: HAR #84299101 Report a problem | ||
| 7/20/2026 | Listed for sale | $469,000$165/sqft |
Source: HAR #84299101 Report a problem | ||
Public tax history
| Year | Property taxes | Tax assessment |
|---|---|---|
| 2025 | $2,696 +9.1% | $424,108 -6.1% |
| 2024 | $2,470 | $451,849 +1.6% |
| 2023 | -- | $444,532 +13% |
| 2022 | $1,911 | $393,565 +31.9% |
| 2021 | -- | $298,425 +7.1% |
| 2020 | $1,800 +6.2% | $278,677 +7.9% |
| 2019 | $1,694 -73.3% | $258,239 +3.3% |
| 2018 | $6,339 | $250,000 -7.2% |
| 2017 | $6,339 +1.1% | $269,453 |
| 2016 | $6,271 +12.3% | $269,453 +2.6% |
| 2015 | $5,583 | $262,513 +12.4% |
| 2014 | $5,583 | $233,452 +18.4% |
| 2013 | -- | $197,198 |
| 2012 | -- | $197,198 |
| 2011 | -- | $197,198 -7.6% |
| 2010 | -- | $213,327 |
| 2009 | -- | $213,327 -4.3% |
| 2007 | -- | $222,893 +5.8% |
| 2006 | -- | $210,700 |
| 2005 | -- | $210,700 |
| 2004 | -- | $210,700 |
| 2003 | -- | $210,700 +4.7% |
| 2002 | -- | $201,300 +10% |
| 2001 | -- | $183,000 |
Find assessor info on the county website
Monthly payment
Est. payment
Payment breakdown
Explore the cost of this home by adjusting the details. Changes won't be saved.Climate risks
Neighborhood: Northlake Forest
Nearby schools
Schools provided by the listing agent
- Elementary: Farney Elementary School
- Middle: Goodson Middle School
- High: Cypress Woods High School
Source: HAR. This data may not be complete. We recommend contacting the local school district to confirm school assignments for this home.

Similar homes
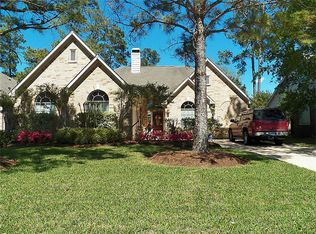
- $475,0004 bd4 ba3k sqft13711 Layton Hills Dr, Cypress, TX 77429For Sale
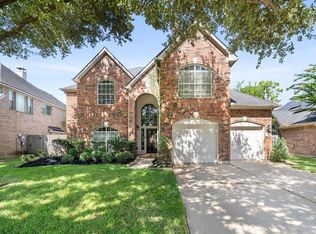 MLS ID #16787608, Mark Dimas, Realty Of America, LLC. HAR
 - $564,9995 bd4 ba3.3k sqft14203 Chapel Hollow Ln, Cypress, TX 77429For Sale
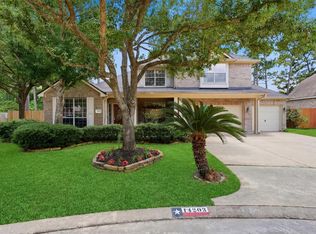 MLS ID #46708462, Janna Sanders, Keller Williams Realty Professionals. HAR
 - $499,0004 bd4 ba2.9k sqft12926 Bedford Falls Dr, Cypress, TX 77429For Sale
 MLS ID #82465846, Kara DiCarlo, Compass RE Texas, LLC - West Houston. HAR
 - $420,0004 bd3 ba2.5k sqft13026 Vivienne Westmoreland Dr, Cypress, TX 77429For Sale
 MLS ID #50564366, Bridgette Crawford, RE/MAX Integrity. HAR
