PRICE REDUCTION! Beautifully maintained 3-year-old townhome in the sought-after Retreat at Kingsland community in Katy! The first floor features an inviting open-concept design that seamlessly blends the spacious family room and kitchen, accented by elegant silver bullet wood flooring. The modern kitchen is thoughtfully designed with 42" linen cabinetry, a glossy white tile backsplash, and stunning coastal white granite countertops - Frigidaire appliances. Upstairs, you’ll find the bright and airy primary suite along with two secondary bedrooms. The primary bath offers oversized iron tile flooring and a stylish walk-in shower with designer tile surround. Samsung Washer & Dryer will convey and TV can also remain. The home enjoys a lawned backyard, sprinkler system and delightful green views with a wooded area and park close by. Ideally located near shopping, dining, and major commuter routes, this home offers the perfect combination of comfort, style, and convenience.
For sale
Price cut: $10.4K (7/31)
$299,500
27915 Western Creek Ct, Katy, TX 77494
3beds
1,667sqft
Townhouse
Built in 2023
2,051 Square Feet Lot
$291,800 Zestimate®
$180/sqft
$-- HOA
What's special
Lawned backyardSamsung washer and dryerModern kitchenFrigidaire appliancesSprinkler systemInviting open-concept designGlossy white tile backsplash
- 22 days |
- 196 |
- 8 |
Likely to sell faster than
Zillow last checked:
Listing updated:
Listed by:
Charlie Bingham TREC #0779490 346-646-8823,
Nan & Company Properties - Corporate Office (Heights)
Source: HAR,MLS#: 72467664
Facts & features
Interior
Bedrooms & bathrooms
- Bedrooms: 3
- Bathrooms: 3
- Full bathrooms: 2
- 1/2 bathrooms: 1
Rooms
- Room types: Family Room, Utility Room
Primary bedroom
- Level: Second
- Area: 195
- Dimensions: 13 x 15
Bedroom
- Level: Second
- Area: 143
- Dimensions: 11 x 13
Bedroom
- Level: Second
- Area: 108
- Dimensions: 9 x 12
Living room
- Level: First
- Area: 285
- Dimensions: 19 x 15
Heating
- Natural Gas
Cooling
- Ceiling Fan(s), Electric
Appliances
- Included: ENERGY STAR Qualified Appliances, Disposal, Gas Oven, Microwave, Gas Range, Dryer, Refrigerator, Washer, Dishwasher
- Laundry: Gas Dryer Hookup, Inside
Features
- Formal Entry/Foyer, All Bedrooms Up, En-Suite Bath, Walk-In Closet(s)
- Flooring: Carpet, Tile, Wood
- Has fireplace: No
Interior area
- Total structure area: 1,667
- Total interior livable area: 1,667 sqft
Property
Parking
- Parking features: Attached, Auto Garage Door Opener
- Has attached garage: Yes
Features
- Levels: All Levels
- Stories: 2
- Patio & porch: Patio/Deck
- Fencing: Fenced
Lot
- Size: 2,051 Square Feet
- Features: Back Yard, Cul-De-Sac
Details
- Parcel number: 8891060010320914
Construction
Type & style
- Home type: Townhouse
- Architectural style: Traditional
- Property subtype: Townhouse
Materials
- Blown-In Insulation, Cement Siding
- Foundation: Slab
- Roof: Composition
Condition
- New construction: No
- Year built: 2023
Utilities & green energy
- Sewer: Public Sewer
- Water: Public
Green energy
- Energy efficient items: Thermostat, Lighting, HVAC, HVAC>13 SEER, Other Energy Features
Community & HOA
Community
- Subdivision: Trails Of Katy
HOA
- HOA fee: $1,500 bi-annually
Location
- Region: Katy
Financial & listing details
- Price per square foot: $180/sqft
- Tax assessed value: $285,581
- Annual tax amount: $8,239
- Date on market: 7/31/2026
- Listing terms: Cash,Conventional,FHA,Investor,VA Loan
- Road surface type: Asphalt
Estimated market value
$291,800
$277,000 - $306,000
$2,335/mo
Price history
| Date | Event | Price |
|---|---|---|
| 7/31/2026 | Price change | $299,500-3.4%$180/sqft |
Source:  HAR #72467664 Report a problem HAR #72467664 Report a problem | ||
| 6/20/2026 | Price change | $309,900-1.6%$186/sqft |
Source: HAR #68661956 Report a problem | ||
| 5/23/2026 | Price change | $315,000-1.6%$189/sqft |
Source: HAR #68661956 Report a problem | ||
| 8/4/2025 | Price change | $319,999-1.5%$192/sqft |
Source: HAR #52374201 Report a problem | ||
| 7/2/2025 | Price change | $324,999-1.5%$195/sqft |
Source: HAR #52374201 Report a problem | ||
| 6/13/2025 | Price change | $329,999-1.5%$198/sqft |
Source: HAR #71831834 Report a problem | ||
| 5/14/2025 | Price change | $334,999-1.5%$201/sqft |
Source: HAR #71831834 Report a problem | ||
| 4/23/2025 | Listed for sale | $339,999+13.3%$204/sqft |
Source: HAR #71831834 Report a problem | ||
| 7/20/2023 | Listing removed | -- |
Source: HAR #40565691 Report a problem | ||
| 6/19/2023 | Pending sale | $299,990$180/sqft |
Source: HAR #40565691 Report a problem | ||
| 6/8/2023 | Price change | $299,990+1%$180/sqft |
Source: HAR #40565691 Report a problem | ||
| 6/3/2023 | Price change | $296,990-2.3%$178/sqft |
Source: HAR #40565691 Report a problem | ||
| 3/27/2023 | Pending sale | $303,990$182/sqft |
Source: HAR #40565691 Report a problem | ||
| 3/22/2023 | Listed for sale | $303,990$182/sqft |
Source: HAR #40565691 Report a problem | ||
Public tax history
| Year | Property taxes | Tax assessment |
|---|---|---|
| 2025 | $2,809 -41.2% | $285,581 -2.5% |
| 2024 | $4,778 +503.3% | $292,811 +510% |
| 2023 | $792 | $48,000 |
Find assessor info on the county website
Monthly payment
Est. payment
Payment breakdown
Explore the cost of this home by adjusting the details. Changes won't be saved.Climate risks
Neighborhood: 77494
Nearby schools
GreatSchools rating
- 8/10Bryant Elementary SchoolGrades: PK-5Distance: 1.9 mi
- 10/10Woodcreek Junior High SchoolGrades: 6-8Distance: 1.5 mi
- 7/10Katy High SchoolGrades: 9-12Distance: 1.4 mi
Schools provided by the listing agent
- Elementary: Bryant Elementary School (Katy)
- Middle: Woodcreek Junior High School
- High: Katy High School
Source: HAR. This data may not be complete. We recommend contacting the local school district to confirm school assignments for this home.
- $338,6004 bd2 ba2k sqft27850 Western Creek Ct, Katy, TX 77494Off Market
- $351,9004 bd2 ba2.1k sqft27834 Western Creek Ct, Katy, TX 77494Off Market
- $323,7004 bd2 ba2k sqft27923 Western Creek Ct, Katy, TX 77494Off Market
- $283,2003 bd3 ba1.6k sqft27939 Western Creek Ct, Katy, TX 77494Off Market

- $288,3004 bd2 ba1.8k sqft27943 Western Creek Ct, Katy, TX 77494Off Market
- $306,9004 bd2 ba1.7k sqft27903 Western Creek Ct, Katy, TX 77494Off Market
- $292,7003 bd2 ba1.6k sqft27907 Western Creek Ct, Katy, TX 77494Off Market
- $302,7003 bd2 ba1.6k sqft27970 Western Creek Ct, Katy, TX 77494Off Market
A local agent can set up tours, give advice and negotiate with sellers.
A local lender can help you make sure your offer is ready when you are.
Similar homes
- $298,5004 bd3 ba1.7k sqft1416 Sundown Glen Ln, Katy, TX 77493For Sale
 MLS ID #11648218, Christopher Hiller, Keller Williams Premier Realty. HAR
 - $293,0003 bd3 ba1.9k sqft5534 Amber Brook Ln, Fulshear, TX 77441For Sale
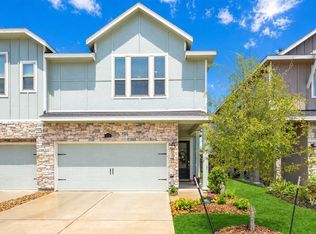 MLS ID #54995738, Jamie McMartin, Compass RE Texas, LLC - West Houston. HAR
 - $302,6713 bd2 ba1.6k sqft5080 Marcasca Dr, Katy, TX 77493New Construction
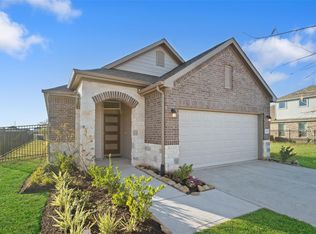 MLS ID #46944482, Cameron Galatas, eXp Realty LLC. HAR
 - $299,9003 bd2 ba1.6k sqft2448 Fairway Harbor Dr, Katy, TX 77493For Sale
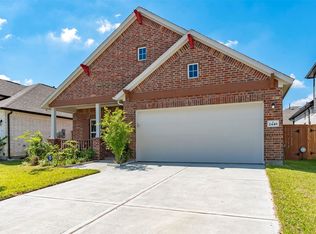 MLS ID #60395246, Annie Lee, CB&A, Realtors- Loop Central. HAR
 - $389,9004 bd3 ba2.2k sqft4034 Palmer Meadow Ct, Katy, TX 77494For SaleMLS ID #80396894, Ronald Valderrama, eXp Realty LLC. HAR
- $345,5544 bd3 ba2.4k sqft2110 Falcon Brook Dr, Katy, TX 77494For SaleMLS ID #10431119, Deymar Paz, Walzel Properties - Corporate Office. HAR
- $305,0003 bd3 ba2.1k sqft5226 Tall Tower St, Katy, TX 77493For SaleMLS ID #35475431, Rafael Mata, CB&A, Realtors-Katy. HAR
- $299,9003 bd3 ba1.7k sqft23431 Briarstone Harbor Trl, Katy, TX 77493For SaleMLS ID #34927083, Erion Shehaj, Signature Real Estate. HAR
- $300,0003 bd2 ba1.8k sqft4211 Pale Fox Ln, Katy, TX 77493For SaleMLS ID #31916700, Christina Boston, Boston Real Estate Group LLC. HAR
- $315,0003 bd2 ba1.8k sqft29919 Vallonea Oak, Fulshear, TX 77423For SaleMLS ID #86559500, Jonathan Denissen, American Dream Realty -Houston. HAR
- $299,9003 bd2 ba1.6k sqft408 Texas Olive Dr, Katy, TX 77493For SaleMLS ID #81789170, Cesar Rincon, eXp Realty LLC. HAR
- $283,9903 bd2 ba1.6k sqft5068 Marcasca Dr, Katy, TX 77493New ConstructionMLS ID #72773093, Cameron Galatas, eXp Realty LLC. HAR
- $439,9004 bd3 ba2.3k sqft28419 Hazel Trl, Katy, TX 77494For SaleMLS ID #86472083, Thuan Nguyen, B & W Realty Group LLC. HAR
- $280,0003 bd3 ba1.9k sqft2873 Shimmer Edge Dr, Katy, TX 77493For SaleMLS ID #42445933, Shannon Araya, Keller Williams Premier Realty. HAR
- $279,9003 bd2 ba1.6k sqft4431 Andorno Dr, Katy, TX 77449For SaleMLS ID #43783749, Claire McCallum, McCallum Realty. HAR
- $355,0004 bd2 ba2.1k sqft200 Catalina Cove Dr, Katy, TX 77493For SaleMLS ID #37228719, Nhung Samaan, United Real Estate. HAR
- $305,0003 bd3 ba1.8k sqft1810 Ryon Falls Dr, Richmond, TX 77469For SaleMLS ID #32781677, Melody Canedo, Orchard Brokerage. HAR
- $339,9993 bd3 ba2.4k sqft6418 Shadowbrook Hollow Trl, Katy, TX 77493For SaleMLS ID #17306313, Jamie McMartin, Compass RE Texas, LLC - West Houston. HAR
- $330,0004 bd3 ba1.9k sqft24726 Bastiani Canvas Ln, Katy, TX 77493For SaleMLS ID #87576617, Francelis Gomez Ocanto, eXp Realty LLC. HAR
- $364,9994 bd3 ba2.1k sqft2952 Golden Dust Dr, Katy, TX 77493For SaleMLS ID #56670980, Chris Glapa, Keller Williams Signature. HAR
