New Construction Lennar Houston Home - The Allen II Floor Plan - A two-story home with an open first-floor layout that includes a kitchen, dining room and a family room. Upstairs boasts two secondary bedrooms, with one offering flexibility as a work or play space. The owner’s suite highlights a private bathroom with a walk-in closet. The completion date, prices and features may vary and are subject to change. Please verify with Lennar directly. Photos are for illustrative purposes only.
Pending
Price increase: $11K (6/16)
$295,990
12682 Blue Catfish Ln, Cypress, TX 77433
3beds
1,897sqft
:
Get pre-qualified$2,495/mo
Single Family Residence
Built in 2026
-- sqft lot
$286,000 Zestimate®
$156/sqft
$116/mo HOA
What's special
Two-story homeDining roomFamily roomPrivate bathroomWalk-in closetOpen first-floor layoutTwo secondary bedrooms
- 55 days |
- 14 |
- 1 |
Zillow last checked:
Listing updated:
Listed by:
Christopher Marti TREC #0628996 888-845-3451,
Keller Williams City View
Source: HAR,MLS#: 48840334
Facts & features
Interior
Bedrooms & bathrooms
- Bedrooms: 3
- Bathrooms: 3
- Full bathrooms: 2
- 1/2 bathrooms: 1
Rooms
- Room types: Family Room, Utility Room
Primary bedroom
- Level: Second
- Area: 182
- Dimensions: 14 x 13
Bedroom
- Level: Second
- Area: 182
- Dimensions: 14 x 13
Bedroom
- Level: Second
- Area: 121
- Dimensions: 11 x 11
Dining room
- Level: First
- Area: 105
- Dimensions: 7 x 15
Family room
- Level: First
- Area: 225
- Dimensions: 15 x 15
Kitchen
- Level: First
- Area: 126
- Dimensions: 14 x 9
Heating
- Electric, Natural Gas
Cooling
- Electric, Gas
Appliances
- Included: Electric Oven, Gas Oven, Electric Range, Gas Range, Dishwasher
- Laundry: Electric Dryer Hookup, Gas Dryer Hookup, Washer Hookup
Features
- All Bedrooms Up, En-Suite Bath, Primary Bed - 2nd Floor, Walk-In Closet(s)
- Flooring: Carpet, Vinyl
Interior area
- Total structure area: 1,897
- Total interior livable area: 1,897 sqft
Property
Parking
- Total spaces: 2
- Parking features: Attached
- Attached garage spaces: 2
Features
- Stories: 2
- Fencing: Back Yard
Lot
- Features: Subdivided, 0 Up To 1/4 Acre
Details
- Parcel number: 1481980010046
Construction
Type & style
- Home type: SingleFamily
- Architectural style: Traditional
- Property subtype: Single Family Residence
Materials
- Brick, Cement Siding
- Foundation: Slab
- Roof: Composition
Condition
- New construction: Yes
- Year built: 2026
Details
- Builder name: Lennar Homes
Utilities & green energy
- Sewer: Public Sewer
- Water: Public
Community & HOA
Community
- Subdivision: Bridgeland
HOA
- Has HOA: Yes
- HOA fee: $1,390 annually
Location
- Region: Cypress
Financial & listing details
- Price per square foot: $156/sqft
- Date on market: 6/3/2026
Estimated market value
$286,000
$272,000 - $300,000
$2,536/mo
Price history
| Date | Event | Price |
|---|---|---|
| 6/29/2026 | Pending sale | $295,990$156/sqft |
Source:  HAR #48840334 Report a problem HAR #48840334 Report a problem | ||
| 6/16/2026 | Price change | $295,990+3.9%$156/sqft |
Source:  Lennar Homes Report a problem Lennar Homes Report a problem | ||
| 6/15/2026 | Price change | $284,990-1.7%$150/sqft |
Source: HAR #48840334 Report a problem | ||
| 5/19/2026 | Price change | $289,990-1%$153/sqft |
Source: Lennar Homes Report a problem | ||
| 5/18/2026 | Listed for sale | $292,990$154/sqft |
Source: Lennar Homes Report a problem | ||
Public tax history
Tax history is unavailable.
Monthly payment
Est. payment
Payment breakdown
Explore the cost of this home by adjusting the details. Changes won't be saved.Climate risks
Neighborhood: Bridgeland
Nearby schools
GreatSchools rating
- 5/10Roberts Road Elementary SchoolGrades: PK-5Distance: 4.1 mi
- 5/10Waller Junior High SchoolGrades: 6-8Distance: 10.8 mi
- 4/10Waller High SchoolGrades: 9-12Distance: 10.8 mi
Schools provided by the listing agent
- Elementary: Richard T Mcreavy Elementary
- Middle: Waller Junior High School
- High: Waller High School
Source: HAR. This data may not be complete. We recommend contacting the local school district to confirm school assignments for this home.
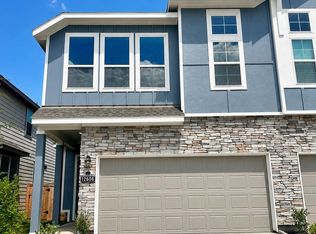
- $273,9913 bd3 ba1.8k sqft12606 Blue Catfish Ln, Cypress, TX 77433New Construction
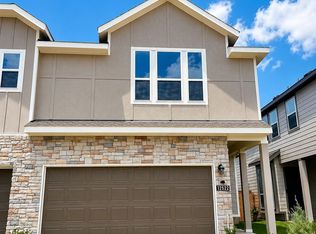
- $283,9903 bd2 ba1.8k sqft12522 Alligator Lake Ct, Cypress, TX 77433New Construction
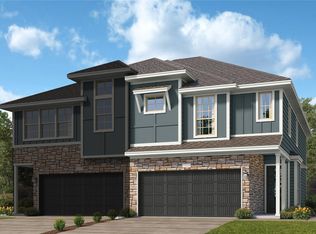
- $299,9903 bd3 ba1.9k sqft12506 Alligator Lake Ct, Cypress, TX 77433New Construction
- $304,9903 bd3 ba1.9k sqft20823 Fort Teran Way, Cypress, TX 77433Pending
- $283,9913 bd2 ba1.9k sqft20815 Fort Teran Way, Cypress, TX 77433New Construction
- $301,9903 bd3 ba1.8k sqft12507 Alligator Lake Ct, Cypress, TX 77433New Construction
- $281,9913 bd3 ba1.8k sqft12523 Alligator Lake Ct, Cypress, TX 77433Pending
- $349,8003 bd2 ba1.7k sqft10814 Day Jassamine Way, Cypress, TX 77433Off Market
A local agent can set up tours, give advice and negotiate with sellers.
A local lender can help you make sure your offer is ready when you are.
Similar homes
- $299,9903 bd3 ba1.9k sqft12506 Alligator Lake Ct, Cypress, TX 77433New ConstructionHAR
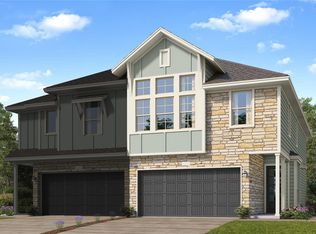
- $301,9903 bd3 ba1.8k sqft12507 Alligator Lake Ct, Cypress, TX 77433New Construction
 HAR
HAR - $283,9903 bd2 ba1.8k sqft12522 Alligator Lake Ct, Cypress, TX 77433New ConstructionHAR
- $283,9913 bd2 ba1.9k sqft20815 Fort Teran Way, Cypress, TX 77433New Construction
 HAR
HAR - $273,9913 bd3 ba1.8k sqft12606 Blue Catfish Ln, Cypress, TX 77433New ConstructionHAR
- from $305,9903 bd3 ba1.8k sqftPatton Il Plan, Bridgeland : Urban Villas, Cypress, TX 77433New ConstructionLennar Homes
- $318,1903 bd3 ba1.8k sqft12767 Grayson County Dr, Cypress, TX 77433New ConstructionChesmar Homes
- from $336,9903 bd3 ba1.9k sqftVersailles Plan, Bridgeland Chateaus, Cypress, TX 77433New ConstructionChesmar Homes
- $404,1764 bd3 ba1.9k sqft12606 Coastal Bend Way, Cypress, TX 77433New ConstructionCoventry Homes
- $385,0005 bd3 ba2.3k sqft21835 Lime Moss Ln, Cypress, TX 77433For SaleMLS ID #97966692, Andrea Miller, C.R.Realty. HAR
- $380,0004 bd3 ba2.1k sqft8654 Flamingo Bay Ln, Cypress, TX 77433For SaleMLS ID #48935737, Christella Tran-Luce, LV Realty & Services. HAR
- from $303,9903 bd3 ba1.8k sqftChantilly 2 Plan, Jubilee Chateau, Hockley, TX 77447New ConstructionChesmar Homes
- $288,9903 bd2 ba1.8k sqft7239 2wheat Falls Ln, Hockley, TX 77447New ConstructionMLS ID #54058372, Christopher Marti, Keller Williams City View. HAR
- $364,9004 bd3 ba2k sqft31430 Calle Linda Dr, Hockley, TX 77447For SaleMLS ID #40205938, Wanda Abel, Blair Realty Group. HAR
- $419,9993 bd2 ba2k sqft8755 Blue Coral Ln, Cypress, TX 77433For SaleMLS ID #8606169, Jay Thomas, eXp Realty LLC. HAR
- from $317,9903 bd3 ba1.9k sqftVersailles Plan, Jubilee Chateau, Hockley, TX 77447New ConstructionChesmar Homes
- $380,1304 bd3 ba2.7k sqft7530 Coral Lake Dr, Cypress, TX 77433For SaleMLS ID #49093258, Carlos Castillo, Keller Williams Realty Metropolitan. HAR
- $407,5003 bd3 ba2.1k sqft11247 Buchanan Coves Ln, Cypress, TX 77433For SaleMLS ID #76189235, Vivian Marlatt, Brooks Ballard International Real Estate. HAR
- from $327,9903 bd2 ba1.8k sqftDashwood Plan, The Grand Prairie : Bristol & Coastline Highlands Section, Hockley, TX 77447New ConstructionVillage Builders
- $299,9003 bd2 ba1.6k sqft408 Texas Olive Dr, Katy, TX 77493For SaleMLS ID #81789170, Cesar Rincon, eXp Realty LLC. HAR
