Love where you live in Bridgeland Central, the vibrant heart of Cypress where trails, lakes, dining, and shopping create a connected, walkable lifestyle. This contemporary two-story Tivoli plan offers 3 bedrooms, 2.5 baths, a upstairs game room, a flexible bonus space & a 2-car garage. The open-concept layout allows the kitchen to flow into the dining and living areas, ideal for entertaining. Bright white countertops and chic grey cabinetry, stainless steel appliances, and clean finishes give the kitchen a fresh, modern feel, while laminate flooring highlights the main spaces with tile in wet areas. A downstairs flex and upstairs game room provide versatile living options. Upstairs, all bedrooms are thoughtfully positioned, including the private primary suite featuring a spacious walk-in closet, oversized shower, and dual sinks. Secondary bedrooms share a full bath and offer comfortable space for family or guests. Don’t miss your chance to own in one of Cypress’ premier communities!
Pending
$507,990
17226 Velvet Vineyard Pl, Cypress, TX 77433
4beds
2,786sqft
:
Get pre-qualified$4,161/mo
Single Family Residence
Built in 2026
4,203 Square Feet Lot
$497,900 Zestimate®
$182/sqft
$113/mo HOA
What's special
Stainless steel appliancesFlexible bonus spaceClean finishesSpacious walk-in closetUpstairs game roomBright white countertopsDual sinks
- 88 days |
- 14 |
- 1 |
Zillow last checked:
Listing updated:
Listed by:
Chaquia Thomas TREC #0851895 301-360-4397,
DRB Group Realty, LLC
Source: HAR,MLS#: 24380247
Facts & features
Interior
Bedrooms & bathrooms
- Bedrooms: 4
- Bathrooms: 3
- Full bathrooms: 3
Rooms
- Room types: Family Room, Utility Room
Primary bedroom
- Level: Second
- Area: 224
- Dimensions: 16x14
Bedroom
- Level: First
- Area: 168
- Dimensions: 14x12
Bedroom
- Level: Second
- Area: 132
- Dimensions: 12x11
Bedroom
- Level: Second
- Area: 121
- Dimensions: 11x11
Breakfast
- Level: First
- Area: 98
- Dimensions: 7x14
Family room
- Level: First
- Area: 256
- Dimensions: 16x16
Game room
- Level: Second
- Area: 260
- Dimensions: 13x20
Heating
- Natural Gas
Cooling
- Ceiling Fan(s), Electric
Appliances
- Included: Disposal, Gas Oven, Microwave, Gas Cooktop, Dishwasher
- Laundry: Electric Dryer Hookup, Washer Hookup
Features
- Formal Entry/Foyer, All Bedrooms Up, En-Suite Bath, Walk-In Closet(s)
- Flooring: Carpet, Laminate, Tile
Interior area
- Total structure area: 2,786
- Total interior livable area: 2,786 sqft
Property
Parking
- Total spaces: 2
- Parking features: Attached
- Attached garage spaces: 2
Features
- Stories: 2
- Patio & porch: Covered
- Fencing: Back Yard
Lot
- Size: 4,203 Square Feet
- Dimensions: 55 x 76
- Features: Corner Lot, Subdivided, 0 Up To 1/4 Acre
Construction
Type & style
- Home type: SingleFamily
- Architectural style: Contemporary
- Property subtype: Single Family Residence
Materials
- Blown-In Insulation, Brick, Cement Siding, Wood Siding
- Foundation: Slab
- Roof: Composition
Condition
- New construction: Yes
- Year built: 2026
Details
- Builder name: DRB Homes
Utilities & green energy
- Water: Water District
Green energy
- Green verification: HERS Index Score
- Energy efficient items: Thermostat, HVAC, HVAC>13 SEER, Other Energy Features
Community & HOA
Community
- Subdivision: Bridgeland Central
HOA
- Has HOA: Yes
- HOA fee: $1,360 annually
Location
- Region: Cypress
Financial & listing details
- Price per square foot: $182/sqft
- Date on market: 5/11/2026
- Listing terms: Cash,Conventional,FHA,VA Loan
Estimated market value
$497,900
$473,000 - $523,000
$3,443/mo
Price history
| Date | Event | Price |
|---|---|---|
| 5/18/2026 | Pending sale | $507,990$182/sqft |
Source:  HAR #24380247 Report a problem HAR #24380247 Report a problem | ||
| 5/11/2026 | Listed for sale | $507,990$182/sqft |
Source: HAR #24380247 Report a problem | ||
Public tax history
Tax history is unavailable.
Monthly payment
Est. payment
Payment breakdown
Explore the cost of this home by adjusting the details. Changes won't be saved.Climate risks
Neighborhood: Bridgeland
Nearby schools
GreatSchools rating
- 10/10Wells Elementary SchoolGrades: PK-5Distance: 1.5 mi
- 10/10Sprague Middle SchoolGrades: 6-8Distance: 1.5 mi
- 9/10Bridgeland High SchoolGrades: 9-12Distance: 1.4 mi
Schools provided by the listing agent
- Elementary: Wells Elementary School (Cypress-Fairbanks)
- Middle: Sprague Middle School
- High: Bridgeland High School
Source: HAR. This data may not be complete. We recommend contacting the local school district to confirm school assignments for this home.
- $419,6003 bd3 ba2k sqft19806 Jade Junction Way, Cypress, TX 77433Off Market
- $449,9903 bd3 ba2k sqft17219 Skylark Forest Dr, Cypress, TX 77433New Construction
- $426,6003 bd3 ba2.3k sqft19810 Jade Junction Way, Cypress, TX 77433Off Market

- $420,1003 bd3 ba2k sqft19814 Jade Junction Way, Cypress, TX 77433Off Market
- $492,9904 bd3 ba2.7k sqft17226 Violet Vista Pl, Cypress, TX 77433New Construction
- $466,9903 bd3 ba2k sqft19811 Daisy Ridge Dr, Cypress, TX 77433New Construction
- $434,9903 bd3 ba2.4k sqft19902 Jade Junction Way, Cypress, TX 77433New Construction
- $438,9903 bd3 ba2k sqft17227 Violet Vista Pl, Cypress, TX 77433Pending
A local agent can set up tours, give advice and negotiate with sellers.
A local lender can help you make sure your offer is ready when you are.
Similar homes
- $492,9904 bd3 ba2.7k sqft17226 Violet Vista Pl, Cypress, TX 77433New Construction
 HAR
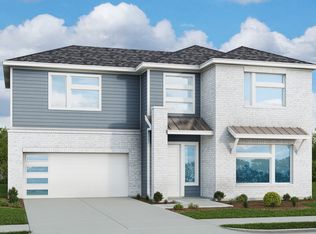
HAR - from $467,9903 bd2 ba2.7k sqftTivoli Plan, Bridgeland Central, Cypress, TX 77433New Construction
 DRB Homes
 - $599,9903 bd3 ba2.7k sqft17106 Skylark Forest Dr, Cypress, TX 77433New Construction
 HAR
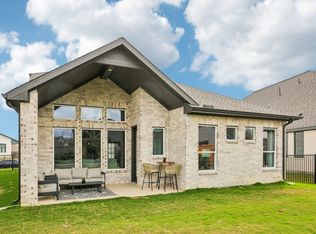
HAR - $485,9904 bd3 ba2.5k sqft11214 White Crownbeard Dr, Cypress, TX 77433New Construction
 Chesmar Homes
 - $597,9903 bd3 ba2.7k sqft19906 Moonflower Meadow St, Cypress, TX 77433New ConstructionHAR
- $649,9903 bd3 ba2.7k sqft19903 May Lily Meadow St, Cypress, TX 77433New ConstructionHAR
- $600,0004 bd5 ba3.1k sqft18403 Summerland Lake Way, Cypress, TX 77433For SaleMLS ID #46494965, Catherina Christiansen, Texas Local Realty, LLC. HAR
- $747,6305 bd5 ba3.6k sqft21730 Emerton Crescent Way, Cypress, TX 77433New ConstructionHAR
- from $515,9904 bd3 ba2.8k sqftIngleside Plan, Jubilee, Hockley, TX 77447New ConstructionCoventry Homes
- $399,9904 bd3 ba1.9k sqft12606 Coastal Bend Way, Cypress, TX 77433New ConstructionCoventry Homes
- $709,9004 bd4 ba3.4k sqft14810 Dinosaur Tracks Dr, Cypress, TX 77433For SaleMLS ID #80166855, Laura Sabine, Orchard Brokerage. HAR
- $495,9904 bd4 ba2.4k sqft24931 Vervain Meadow Trl, Katy, TX 77493New ConstructionBrookfield Residential
- $519,5694 bd4 ba3.1k sqft18822 Madonna Lily Ct, Hockley, TX 77447New ConstructionMLS ID #55701084, Tammy Fruge, Westin Homes. HAR
- $513,8984 bd4 ba3.1k sqft18823 Jade Grove St, Hockley, TX 77447New ConstructionMLS ID #98054144, Tammy Fruge, Westin Homes. HAR
- $476,4904 bd3 ba2.3k sqft25102 Midnight Willow Dr, Katy, TX 77493New ConstructionHAR
- $494,9994 bd4 ba2.8k sqft16618 Blissful Day Way, Hockley, TX 77447New ConstructionHAR
- $468,9994 bd3 ba2.3k sqft16530 Blissful Fields St, Hockley, TX 77447New ConstructionHAR
- $283,9913 bd2 ba1.8k sqft20811 Fort Teran Way, Cypress, TX 77433New ConstructionHAR
- $493,8784 bd3 ba2.2k sqft2347 Birch View Ln, Katy, TX 77494New ConstructionMLS ID #42405212, Angeline Clark, Monarch Real Estate & Ranch. HAR
- $401,9904 bd4 ba2.7k sqft26019 Hazel Summit Dr, Katy, TX 77493New ConstructionHAR
