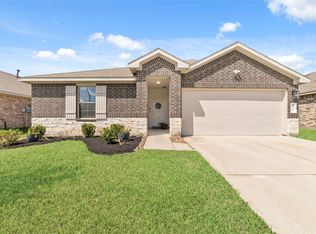
Welcome to 20811 Edmeston Way! This beautifully maintained 3-bedroom, 2-bathroom home offers the perfect blend of comfort, style, and functionality. The thoughtfully designed floor plan features spacious living areas, a bright and inviting kitchen, and generously sized bedrooms, making it ideal for both everyday living and entertaining. The private primary suite provides a relaxing retreat with an en-suite bath, while the additional bedrooms offer flexibility for family, guests, or a home office. Step outside to enjoy a private backyard that's perfect for gatherings, gardening, or simply unwinding. Conveniently located near shopping, dining, parks, schools, and major commuter routes, this home is one you won't want to miss. Schedule your private showing today!
For sale
$261,348
20811 Edmeston Way, Katy, TX 77449
3beds
1,502sqft
Single Family Residence
Built in 2021
6,146 Square Feet Lot
$257,800 Zestimate®
$174/sqft
$29/mo HOA
What's special
- 76 days
- 272
- 16
Zillow last checked:
Listing updated:
Listed by:
Vanessa Robles TREC #0732926 832-775-6729,
Keller Williams Memorial
Source: HAR,MLS#: 28731522
Facts & features
Interior
Bedrooms & bathrooms
- Bedrooms: 3
- Bathrooms: 2
- Full bathrooms: 2
Primary bedroom
- Level: First
- Area: 192
- Dimensions: 16x12
Bedroom
- Level: First
- Area: 110
- Dimensions: 11x10
Bedroom
- Level: First
- Area: 110
- Dimensions: 11x10
Heating
- Electric
Cooling
- Electric
Appliances
- Included: Disposal, Dryer, Refrigerator, Washer, Dishwasher
- Laundry: Gas Dryer Hookup, Washer Hookup
Features
- Prewired for Alarm System
Interior area
- Total structure area: 1,502
- Total interior livable area: 1,502 sqft
Property
Parking
- Total spaces: 2
- Parking features: Attached
- Attached garage spaces: 2
Features
- Stories: 1
- Patio & porch: Covered, Patio/Deck
- Exterior features: Sprinkler System
- Has private pool: Yes
- Pool features: Above Ground
- Fencing: Back Yard
Lot
- Size: 6,146 Square Feet
- Features: Back Yard, Cleared, 0 Up To 1/4 Acre
Details
- Parcel number: 1441250020008
Construction
Type & style
- Home type: SingleFamily
- Architectural style: Contemporary
- Property subtype: Single Family Residence
Materials
- Brick, Cement Siding
- Foundation: Slab
- Roof: Composition
Condition
- New construction: No
- Year built: 2021
Utilities & green energy
- Sewer: Public Sewer
Community & HOA
Community
- Security: Prewired for Alarm System
- Subdivision: Jasmine Heights Sec 18
HOA
- Has HOA: Yes
- HOA fee: $350 annually
Location
- Region: Katy
Financial & listing details
- Price per square foot: $174/sqft
- Tax assessed value: $283,925
- Annual tax amount: $6,873
- Date on market: 8/1/2026
- Listing terms: Cash,Conventional,FHA
Estimated market value
$257,800
$245,000 - $271,000
$2,031/mo
Price history
| Date | Event | Price |
|---|---|---|
| 8/4/2026 | Listed for sale | $261,348-1.9%$174/sqft |
Source:  HAR #28731522 Report a problem HAR #28731522 Report a problem | ||
| 11/2/2021 | Listing removed | -- |
Source:  DR Horton Report a problem DR Horton Report a problem | ||
| 7/14/2021 | Pending sale | $266,490+0.2%$177/sqft |
Source: DR Horton Report a problem | ||
| 7/14/2021 | Price change | $265,990-0.2%$177/sqft |
Source: DR Horton Report a problem | ||
| 7/13/2021 | Pending sale | $266,490+0.2%$177/sqft |
Source: DR Horton Report a problem | ||
| 7/11/2021 | Price change | $265,990+0.2%$177/sqft |
Source: DR Horton Report a problem | ||
| 6/29/2021 | Price change | $265,490+0.8%$177/sqft |
Source: DR Horton Report a problem | ||
| 6/15/2021 | Price change | $263,490-0.8%$175/sqft |
Source: DR Horton #2601326 Report a problem | ||
| 6/13/2021 | Price change | $265,490+0.8%$177/sqft |
Source: DR Horton Report a problem | ||
| 5/21/2021 | Listed for sale | $263,490$175/sqft |
Source: HAR #2601326 Report a problem | ||
Public tax history
| Year | Property taxes | Tax assessment |
|---|---|---|
| 2025 | $1,805 -14% | $283,925 +2.3% |
| 2024 | $2,099 +1.2% | $277,585 -8.1% |
| 2023 | $2,074 +652% | $301,899 +658.8% |
| 2022 | $276 | $39,786 |
Find assessor info on the county website
Monthly payment
Est. payment
Payment breakdown
Explore the cost of this home by adjusting the details. Changes won't be saved.Climate risks
Neighborhood: 77449
Nearby schools
Schools provided by the listing agent
- Elementary: M Robinson Elementary School
- Middle: Rowe Middle School
- High: Cypress Park High School
Source: HAR. This data may not be complete. We recommend contacting the local school district to confirm school assignments for this home.
Similar homes
- $274,9993 bd2 ba1.5k sqft21334 Riverdew Dr, Katy, TX 77449For Sale
 MLS ID #26815657, Jessica Pico, RCO Realty LLC. HAR
 - $275,0003 bd2 ba1.4k sqft5127 Moravia Ln, Katy, TX 77449For Sale
 MLS ID #21337579, Ngan Winston, 5th Stream Realty. HAR
 - $285,0004 bd2 ba1.8k sqft22727 Petrizzi Ln, Katy, TX 77449For Sale
 MLS ID #65410988, Evelyn Laniado, Premier Haus Realty, LLC. HAR
 - $289,5003 bd2 ba1.6k sqft21311 Riverdew Dr, Katy, TX 77449For Sale
 MLS ID #7055385, Rickey Chavez, Better Homes and Gardens Real Estate Gary Greene - Cypress. HAR
