Welcome to this exceptional, updated one-story home in Richmond, TX, located just minutes from shopping and dining! Step inside to find luxury vinyl and engineered wood flooring running seamlessly throughout the entire residence. The remodeled kitchen is a dream, featuring sleek granite countertops and a stunning Carrara marble sink. The bathrooms are equally impressive, particularly the primary suite—a spa-like retreat with granite counters and a luxury zero-clearance shower equipped with both a rain head and traditional shower heads. Added for efficiency, comfort, and peace of mind, this home includes solar panels paired with a TESLA BATTERY storage system to keep utility bills remarkably low, plus a whole-home GENERAC GENERATOR. Recent exterior updates include a 2 YEAR OLD ROOF, a 1-year-old fence, LeafGuard gutters, and elegant eave lighting that creates fantastic night-time curb appeal. Don't miss this turn-key gem!
For sale
Price cut: $10K (10/7)
$340,000
21907 Sunvolt Ct, Richmond, TX 77407
4beds
1,907sqft
Single Family Residence
Built in 2009
5,671 Square Feet Lot
$324,400 Zestimate®
$178/sqft
$40/mo HOA
What's special
Sleek granite countertopsLeafguard guttersStunning carrara marble sinkRemodeled kitchen
- 22 days
- 206
- 23
Likely to sell faster than
Zillow last checked:
Listing updated:
Listed by:
Chrisie Jackson TREC #0591427 713-885-2855,
Chrisie Jackson Property Group, LLC
Source: HAR,MLS#: 26352683
Facts & features
Interior
Bedrooms & bathrooms
- Bedrooms: 4
- Bathrooms: 2
- Full bathrooms: 2
Primary bedroom
- Level: First
- Area: 182
- Dimensions: 14x13
Bedroom
- Level: First
- Area: 110
- Dimensions: 10x11
Bedroom
- Level: First
- Area: 100
- Dimensions: 10x10
Bedroom
- Level: First
- Area: 110
- Dimensions: 10x11
Breakfast
- Level: First
- Area: 108
- Dimensions: 12x9
Kitchen
- Level: First
- Area: 120
- Dimensions: 12x10
Living room
- Level: First
- Area: 198
- Dimensions: 11x18
Heating
- Natural Gas
Cooling
- Ceiling Fan(s), Electric
Appliances
- Included: Disposal, Electric Oven, Microwave, Gas Range, Dishwasher
- Laundry: Electric Dryer Hookup, Gas Dryer Hookup, Washer Hookup
Features
- Formal Entry/Foyer, High Ceilings, All Bedrooms Down, En-Suite Bath, Primary Bed - 1st Floor, Walk-In Closet(s)
- Flooring: Laminate, Tile
- Windows: Window Coverings
- Number of fireplaces: 1
- Fireplace features: Gas Log
Interior area
- Total structure area: 1,907
- Total interior livable area: 1,907 sqft
Property
Parking
- Total spaces: 2
- Parking features: Attached, Garage Door Opener, Double-Wide Driveway
- Attached garage spaces: 2
Accessibility
- Accessibility features: Accessible Full Bath, Master Bath Disabled Access
Features
- Stories: 1
- Patio & porch: Covered, Patio/Deck
- Exterior features: Sprinkler System
- Fencing: Back Yard,Full
Lot
- Size: 5,671 Square Feet
- Features: Back Yard, Cul-De-Sac, Subdivided, 0 Up To 1/4 Acre
Details
- Parcel number: 3520030010070901
Construction
Type & style
- Home type: SingleFamily
- Architectural style: Traditional
- Property subtype: Single Family Residence
Materials
- Brick, Cement Siding
- Foundation: Slab
- Roof: Composition
Condition
- New construction: No
- Year built: 2009
Utilities & green energy
- Sewer: Public Sewer
- Water: Public, Water District
Green energy
- Energy efficient items: Thermostat, Exposure/Shade
Community & HOA
Community
- Subdivision: Grand Meadow
HOA
- Has HOA: Yes
- Amenities included: Trail(s)
- HOA fee: $485 annually
Location
- Region: Richmond
Financial & listing details
- Price per square foot: $178/sqft
- Tax assessed value: $308,022
- Annual tax amount: $8,136
- Date on market: 9/25/2026
- Listing terms: Cash,Conventional,FHA,Texas Veterans Land Board,VA Loan
- Road surface type: Concrete
Estimated market value
$324,400
$308,000 - $341,000
$2,195/mo
Price history
| Date | Event | Price |
|---|---|---|
| 10/7/2026 | Price change | $340,000-2.9%$178/sqft |
Source:  HAR #26352683 Report a problem HAR #26352683 Report a problem | ||
| 9/26/2026 | Price change | $350,000+4.5%$184/sqft |
Source: HAR #26352683 Report a problem | ||
| 9/25/2026 | Listed for sale | $335,000$176/sqft |
Source: HAR #26352683 Report a problem | ||
| 1/13/2016 | Listing removed | $1,695$1/sqft |
Source: Realm Real Estate Professional #54288587 Report a problem | ||
| 12/7/2015 | Listed for rent | $1,695$1/sqft |
Source: Realm Real Estate Professional #54288587 Report a problem | ||
| 12/8/2014 | Listing removed | $1,695$1/sqft |
Source: Texas Real Estate & Co. #19184497 Report a problem | ||
| 11/11/2014 | Listed for rent | $1,695$1/sqft |
Source: Texas Real Estate & Co. #19184497 Report a problem | ||
Public tax history
| Year | Property taxes | Tax assessment |
|---|---|---|
| 2025 | -- | $299,355 +10% |
| 2024 | -- | $272,141 +10% |
| 2023 | -- | $247,401 +10% |
| 2022 | $2,666 +5% | $224,910 +10% |
| 2021 | $2,538 +1.9% | $204,460 +2.8% |
| 2020 | $2,491 -37.9% | $198,900 -2.7% |
| 2019 | $4,009 +49.4% | $204,520 +3.8% |
| 2018 | $2,683 -40.9% | $196,990 +3.7% |
| 2017 | $4,536 | $189,980 +10% |
| 2016 | $4,536 +62.2% | $172,710 +1.2% |
| 2015 | $2,796 -32.5% | $170,630 +10% |
| 2014 | $4,140 | $155,130 +1.4% |
| 2013 | -- | $153,000 +2% |
| 2012 | -- | $149,990 -3.4% |
| 2011 | -- | $155,310 |
| 2010 | -- | $155,310 +417.7% |
| 2009 | -- | $30,000 |
| 2008 | -- | $30,000 |
Find assessor info on the county website
Monthly payment
Est. payment
Payment breakdown
Explore the cost of this home by adjusting the details. Changes won't be saved.Climate risks
Neighborhood: Grand Meadow
Nearby schools
Schools provided by the listing agent
- Elementary: Mcneill Elementary School
- Middle: Banks Middle School
- High: Tomas High School (Lamar)
Source: HAR. This data may not be complete. We recommend contacting the local school district to confirm school assignments for this home.
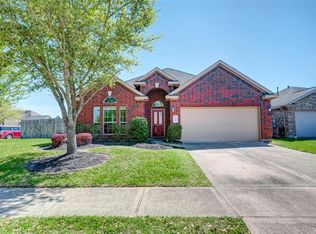

Similar homes
- $--3 bd2 ba2k sqft7207 Allpoint Ct, Richmond, TX 77407Auction
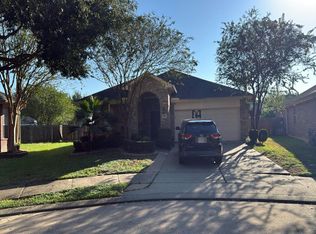 Auction.com 2
 - $344,0003 bd3 ba2k sqft22122 Cassini Ct, Richmond, TX 77407For Sale
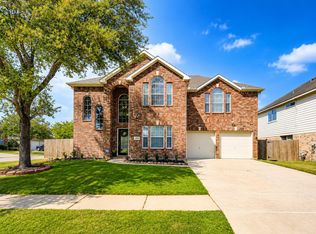 MLS ID #36675514, Marjorie Lucero, RE/MAX Grand. HAR
 - $335,0004 bd2 ba2.1k sqft20707 Sapphire Lake Rd, Richmond, TX 77407For Sale
 MLS ID #67945377, Tracey Riley, Compass RE Texas, LLC - West Houston. HAR
 - $299,9003 bd2 ba2.1k sqft7315 Boerne Creek Dr, Richmond, TX 77407For Sale
 MLS ID #70127852, Jaime Fallon, Premier Haus Realty, LLC. HAR
