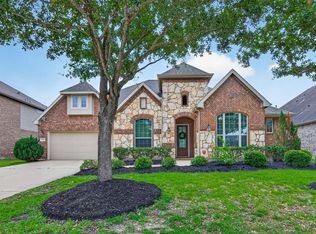
Welcome to **6314 Alicia Way Lane, Katy, TX 77493**—a beautifully updated home offering the space, privacy, and lifestyle today's buyers are searching for! Situated on a **large lot with no back neighbors**, this **4-bedroom, 2.5-bath** home features **soaring ceilings**, an open-concept layout, durable **wood-look tile floors**, a **dedicated home office**, and a **private first-floor primary suite**. The spacious kitchen flows seamlessly into the living room, making it perfect for entertaining or everyday living. The oversized backyard offers endless possibilities for outdoor living, a future pool, or simply relaxing with peaceful views. Conveniently located near **Katy ISD schools, shopping, dining, parks, and major commuter routes**, this move-in ready home delivers comfort, style, and convenience. If you're searching for a **Katy home with a downstairs primary bedroom, home office, large lot, and no back neighbors**, this is one you won't want to miss.
For sale
$455,000
6314 Alicia Way Ln, Katy, TX 77493
4beds
3,149sqft
:
Get pre-qualified$3,248/mo
Single Family Residence
Built in 2006
9,787 Square Feet Lot
$439,900 Zestimate®
$144/sqft
$29/mo HOA
What's special
Oversized backyardDedicated home officeWood-look tile floorsPeaceful viewsSoaring ceilingsPrivate first-floor primary suiteOpen-concept layout
- 4 days |
- 155 |
- 11 |
Likely to sell faster than
Zillow last checked:
Listing updated:
Listed by:
Todd Patin TREC #0630171 832-372-7934,
RE/MAX Signature
Source: HAR,MLS#: 35746416
Facts & features
Interior
Bedrooms & bathrooms
- Bedrooms: 4
- Bathrooms: 3
- Full bathrooms: 2
- 1/2 bathrooms: 1
Rooms
- Room types: Utility Room
Primary bathroom
- Features: Primary Bath: Double Sinks, Primary Bath: Separate Shower, Primary Bath: Soaking Tub, Secondary Bath(s): Tub/Shower Combo
Kitchen
- Features: Kitchen open to Family Room
Heating
- Natural Gas
Cooling
- Ceiling Fan(s), Electric
Appliances
- Included: Disposal, Electric Oven, Freestanding Oven, Microwave, Free-Standing Range, Gas Cooktop, Dishwasher
- Laundry: Electric Dryer Hookup, Gas Dryer Hookup, Washer Hookup
Features
- Formal Entry/Foyer, High Ceilings, Vaulted Ceiling, Primary Bed - 1st Floor
- Windows: Insulated/Low-E windows
- Number of fireplaces: 1
- Fireplace features: Gas, Wood Burning
Interior area
- Total structure area: 3,149
- Total interior livable area: 3,149 sqft
Video & virtual tour
Property
Parking
- Total spaces: 2
- Parking features: Attached, Garage Door Opener, Double-Wide Driveway
- Attached garage spaces: 2
Features
- Stories: 2
- Patio & porch: Covered
- Fencing: Back Yard
Lot
- Size: 9,787 Square Feet
- Features: Back Yard, Subdivided, 0 Up To 1/4 Acre
Details
- Parcel number: 1278410010004
Construction
Type & style
- Home type: SingleFamily
- Architectural style: Traditional
- Property subtype: Single Family Residence
Materials
- Brick, Cement Siding
- Foundation: Slab
- Roof: Composition
Condition
- New construction: No
- Year built: 2006
Utilities & green energy
- Sewer: Public Sewer
- Water: Public
Green energy
- Energy efficient items: Attic Vents, Thermostat
Community & HOA
Community
- Subdivision: Pine Lakes
HOA
- Has HOA: Yes
- HOA fee: $350 annually
Location
- Region: Katy
Financial & listing details
- Price per square foot: $144/sqft
- Tax assessed value: $422,369
- Annual tax amount: $9,170
- Date on market: 7/23/2026
- Listing terms: Cash,Conventional,FHA,VA Loan
- Exclusions: All Wall Mounted Tvs, All Plumeria Plants
- Road surface type: Concrete
Estimated market value
$439,900
$418,000 - $462,000
$2,680/mo
Price history
| Date | Event | Price |
|---|---|---|
| 7/23/2026 | Listed for sale | $455,000+68.5%$144/sqft |
Source:  HAR #35746416 Report a problem HAR #35746416 Report a problem | ||
| 6/19/2019 | Listing removed | $269,990$86/sqft |
Source: REALM Real Estate Professional #81652902 Report a problem | ||
| 5/27/2019 | Pending sale | $269,990$86/sqft |
Source: REALM Real Estate Professional #81652902 Report a problem | ||
| 1/14/2019 | Price change | $269,990-3.6%$86/sqft |
Source: REALM Real Estate Professional #81652902 Report a problem | ||
| 11/1/2018 | Price change | $279,990-3.4%$89/sqft |
Source: REALM Real Estate Professional #81652902 Report a problem | ||
| 5/23/2018 | Price change | $289,990-1.7%$92/sqft |
Source: Realm Real Estate Professional #81652902 Report a problem | ||
| 12/14/2017 | Listed for sale | $294,990$94/sqft |
Source: Realm Real Estate Professional #45046206 Report a problem | ||
Public tax history
| Year | Property taxes | Tax assessment |
|---|---|---|
| 2025 | $9,170 +9.4% | $422,369 +8.3% |
| 2024 | $8,385 -3.1% | $389,872 -6% |
| 2023 | $8,650 -3% | $414,977 +6.1% |
| 2022 | $8,916 | $390,993 +26.5% |
| 2021 | -- | $308,979 +8% |
| 2020 | $6,982 -1% | $286,132 +3% |
| 2019 | $7,056 +14.5% | $277,811 |
| 2018 | $6,165 | $277,811 |
| 2017 | $6,165 +9.9% | $277,811 +7.2% |
| 2016 | $5,609 +16.7% | $259,219 |
| 2015 | $4,807 | $259,219 +6.6% |
| 2014 | $4,807 | $243,070 +31.3% |
| 2013 | -- | $185,139 |
| 2012 | -- | $185,139 |
| 2011 | -- | $185,139 |
| 2010 | -- | $185,139 -15% |
| 2009 | -- | $217,807 |
Find assessor info on the county website
Monthly payment
Est. payment
Payment breakdown
Explore the cost of this home by adjusting the details. Changes won't be saved.Climate risks
Neighborhood: Pine Lakes
Nearby schools
GreatSchools rating
- 9/10Katy Elementary SchoolGrades: PK-5Distance: 1.5 mi
- 8/10Katy Junior High SchoolGrades: 6-8Distance: 1.3 mi
- 7/10Katy High SchoolGrades: 9-12Distance: 2 mi
Schools provided by the listing agent
- Elementary: Katy Elementary School
- Middle: Katy Junior High School
- High: Katy High School
Source: HAR. This data may not be complete. We recommend contacting the local school district to confirm school assignments for this home.
- $321,0004 bd2 ba2k sqft6318 Alicia Way Dr, Katy, TX 77493Off Market

- $475-- bd-- ba-- sqftAlicia Way Dr, Houston, TX 77493Off Market
- $349,8003 bd2 ba2k sqft6322 Alicia Way Dr, Katy, TX 77493Off Market

- $446,1005 bd3 ba2.8k sqft6310 Alicia Way Ln, Katy, TX 77493Off Market
- $392,0005 bd4 ba3k sqft6326 Alicia Way Ln, Katy, TX 77493Off Market
- $382,2004 bd3 ba2.1k sqft6409 Magnolia St, Katy, TX 77493Off Market
- $392,5004 bd3 ba2.3k sqft6315 Alicia Way Ln, Katy, TX 77493Off Market
- $439,2004 bd3 ba2.2k sqft6401 Magnolia St, Katy, TX 77493Off Market
A local agent can set up tours, give advice and negotiate with sellers.
A local lender can help you make sure your offer is ready when you are.
Similar homes
- $435,0004 bd3 ba2.5k sqft6930 Goldstrum Way, Katy, TX 77493For Sale
 MLS ID #53198762, Fatena Younes, Keller Williams Platinum. HAR
 - $540,0004 bd4 ba3.4k sqft2014 Holly Manor Ct, Katy, TX 77493For Sale
 MLS ID #10684348, Kelly Burnett, Better Homes and Gardens Real Estate Gary Greene - Katy. HAR
 - $349,9993 bd3 ba2.2k sqft6215 Lake Chase Ct, Katy, TX 77493For Sale
 MLS ID #55610506, Kristy Stone, C.R.Realty. HAR
 - $485,0004 bd3 ba2.8k sqft26702 Longleaf Valley Dr, Katy, TX 77494For Sale
 MLS ID #93011408, Jaime Valdivieso, Keller Williams Realty Metropolitan. HAR
 - $525,0004 bd3 ba2.7k sqft6702 Pioneer Trl, Katy, TX 77493For SaleMLS ID #95652236, Christy Wade, Better Homes and Gardens Real Estate Gary Greene - Katy. HAR
- $409,0004 bd4 ba2.9k sqft24715 Ballad Dr, Katy, TX 77493For SaleMLS ID #9586958, Keenan Thompson, eXp Realty LLC. HAR
- $400,0004 bd4 ba2.7k sqft4402 Low Meadow Ln, Katy, TX 77493For SaleMLS ID #66171690, Tikila Adolph, Keller Williams Signature. HAR
- $465,0005 bd4 ba3k sqft2234 Angel Trumpet Dr, Katy, TX 77494For SaleMLS ID #85226347, Jimmy Franklin, eXp Realty LLC. HAR
- $495,0003 bd4 ba2.8k sqft2627 Country Ln, Katy, TX 77493For SaleBHHS broker feed
- $420,0004 bd3 ba2.7k sqft2460 Fairway Harbor Dr, Katy, TX 77493For SaleMLS ID #86695720, Jimmy Franklin, eXp Realty LLC. HAR
- $485,0004 bd4 ba3.4k sqft28014 Canyon Wren Dr, Katy, TX 77494For SaleMLS ID #19418691, David Thomas, eXp Realty LLC. HAR
- $497,5004 bd3 ba2.9k sqft4907 Erin Ashley Ln, Katy, TX 77494For SaleMLS ID #65392239, Ana Peternell, Keller Williams Premier Realty. HAR
- $415,0004 bd3 ba2.6k sqft3518 Dripping Point Ln, Katy, TX 77494For SaleMLS ID #6770812, Ziad Al Kayali, Keller Williams Premier Realty. HAR
- $399,0004 bd3 ba2.6k sqft2711 Sabal Palms Ct, Katy, TX 77449For SaleMLS ID #57207828, Megan Majewski, Properties of Texas. HAR
- $465,0004 bd4 ba3.7k sqft14310 Fable Ct, Cypress, TX 77429For SaleMLS ID #56373296, Gina Wesneske, Zuri Properties. HAR
- $679,0006 bd4 ba3.6k sqft24410 Katex Blvd, Katy, TX 77493For SaleMLS ID #64620548, Wayne Owens, Capital Real Estate. HAR
- $600,0004 bd4 ba3.4k sqft1206 Paralee Dr, Katy, TX 77494For SaleMLS ID #62858766, Brandon Scott, Keller Williams Premier Realty. HAR
- $425,0004 bd4 ba3k sqft21327 Park Bishop Dr, Katy, TX 77450For SaleMLS ID #49723654, Leigh Beard, Coldwell Banker Realty - Greater Northwest. HAR
- $375,0003 bd3 ba2.6k sqft24610 Cabin Line Ln, Katy, TX 77494For SaleMLS ID #53499521, James Kwon, Douglas Elliman Real Estate. HAR
- $625,0004 bd4 ba3.2k sqft5202 Bartlett Vista Ct, Fulshear, TX 77441For SaleMLS ID #34252021, Sylvia Biondo, C.R.Realty. HAR
