Beautiful 5-bedroom, 3-bath home with a welcoming front entry leading to formal living and dining areas. The kitchen boasts granite counters, stainless steel appliances, a walk-in pantry, and a connected breakfast room, all open to the spacious family room. A secondary bedroom and full bath are also downstairs and is ideal for guests or a mother-in-law suite. Upstairs, the primary suite features tray ceilings, an ensuite bath with double sinks, a garden tub, a separate shower, and a large walk-in closet. You'll also find a large game room, three additional bedrooms, a full bath, and a large study with double doors—could also be used as a media room. Spacious laundry room downstairs and a large backyard complete this home.
Pending
$300,000
19027 Yaupon Ranch Dr, Cypress, TX 77433
5beds
3,674sqft
Single Family Residence
Built in 2005
6,747 Square Feet Lot
$297,500 Zestimate®
$82/sqft
$46/mo HOA
What's special
Welcoming front entryLarge backyardStainless steel appliancesGranite countersSpacious family roomConnected breakfast roomLarge walk-in closet
- 27 days
- 545
- 45
Zillow last checked:
Listing updated:
Listed by:
Rigoberto Villarreal TREC #0615442 281-599-6548,
Keller Williams Signature
Source: HAR,MLS#: 40535836
Facts & features
Interior
Bedrooms & bathrooms
- Bedrooms: 5
- Bathrooms: 3
- Full bathrooms: 3
Rooms
- Room types: Family Room, Utility Room
Primary bedroom
- Level: Second
- Area: 255
- Dimensions: 17x15
Bedroom
- Level: Second
- Area: 182
- Dimensions: 14x13
Bedroom
- Level: Second
- Area: 182
- Dimensions: 14x13
Bedroom
- Level: First
- Area: 154
- Dimensions: 14x11
Bedroom
- Level: Second
- Area: 168
- Dimensions: 14x12
Other
- Level: Second
- Area: 210
- Dimensions: 21x10
Other
- Level: First
Other
- Level: Second
Breakfast
- Level: First
- Area: 143
- Dimensions: 13x11
Dining room
- Level: First
- Area: 156
- Dimensions: 13x12
Family room
- Level: First
- Area: 192
- Dimensions: 16x12
Game room
- Level: Second
- Area: 270
- Dimensions: 18x15
Kitchen
- Level: First
- Area: 182
- Dimensions: 14x13
Living room
- Level: First
- Area: 156
- Dimensions: 13x12
Primary bath
- Level: Second
Utility room
- Level: First
- Area: 60
- Dimensions: 10x06
Heating
- Natural Gas, Zoned
Cooling
- Ceiling Fan(s), Electric, Zoned
Appliances
- Included: Disposal, Freestanding Oven, Gas Oven, Microwave, Free-Standing Range, Gas Range, Dishwasher
- Laundry: Electric Dryer Hookup, Washer Hookup
Features
- 1 Bedroom Down - Not Primary BR, En-Suite Bath, Primary Bed - 2nd Floor, Walk-In Closet(s)
- Flooring: Carpet, Tile
- Windows: Insulated/Low-E windows, Window Coverings
- Has fireplace: No
Interior area
- Total structure area: 3,674
- Total interior livable area: 3,674 sqft
Video & virtual tour
Property
Parking
- Total spaces: 2
- Parking features: Attached
- Attached garage spaces: 2
Features
- Stories: 2
- Fencing: Back Yard
Lot
- Size: 6,747 Square Feet
- Features: Back Yard, Subdivided, 0 Up To 1/4 Acre
Details
- Parcel number: 1254800050029
Construction
Type & style
- Home type: SingleFamily
- Architectural style: Traditional
- Property subtype: Single Family Residence
Materials
- Brick, Cement Siding
- Foundation: Slab
- Roof: Composition
Condition
- New construction: No
- Year built: 2005
Utilities & green energy
- Water: Water District
Green energy
- Energy efficient items: Thermostat, Exposure/Shade
Community & HOA
Community
- Subdivision: Yaupon Ranch
HOA
- Has HOA: Yes
- HOA fee: $550 annually
Location
- Region: Cypress
Financial & listing details
- Price per square foot: $82/sqft
- Tax assessed value: $320,715
- Annual tax amount: $8,533
- Date on market: 8/4/2026
- Listing terms: Cash,Conventional,FHA,VA Loan
- Exclusions: See Agent Remarks
- Road surface type: Concrete, Curbs, Gutters
Estimated market value
$297,500
$283,000 - $312,000
$3,266/mo
Price history
| Date | Event | Price |
|---|---|---|
| 8/28/2026 | Pending sale | $300,000$82/sqft |
Source:  HAR #40535836 Report a problem HAR #40535836 Report a problem | ||
| 8/4/2026 | Price change | $300,000-9.1%$82/sqft |
Source: HAR #40535836 Report a problem | ||
| 8/21/2025 | Listed for sale | $330,000$90/sqft |
Source: HAR #59981113 Report a problem | ||
| 8/10/2025 | Pending sale | $330,000$90/sqft |
Source: HAR #59981113 Report a problem | ||
| 8/1/2025 | Price change | $330,000-1.5%$90/sqft |
Source: HAR #59981113 Report a problem | ||
| 7/11/2025 | Price change | $335,000-4.3%$91/sqft |
Source: HAR #67688901 Report a problem | ||
| 3/21/2025 | Price change | $349,900-2.8%$95/sqft |
Source: HAR #67688901 Report a problem | ||
| 3/1/2025 | Listed for sale | $359,900+50%$98/sqft |
Source: HAR #67688901 Report a problem | ||
| 2/24/2016 | Sold | -- |
Source: Agent Provided Report a problem | ||
| 1/18/2016 | Pending sale | $239,900$65/sqft |
Source: Dahl Team Properties #78132690 Report a problem | ||
| 10/22/2015 | Price change | $239,900-4%$65/sqft |
Source: Keller Williams Premier Realty #78132690 Report a problem | ||
| 10/10/2015 | Price change | $249,900-3.8%$68/sqft |
Source: Keller Williams Premier Realty #78132690 Report a problem | ||
| 10/1/2015 | Listed for sale | $259,900+78.2%$71/sqft |
Source: Keller Williams Premier Realty #78132690 Report a problem | ||
| 9/16/2015 | Sold | -- |
Source: Public Record Report a problem | ||
| 7/27/2015 | Price change | $145,825-5%$40/sqft |
Source: Trillionaire Realty #16086367 Report a problem | ||
| 6/25/2015 | Listed for sale | $153,500$42/sqft |
Source: Trillionaire Realty #16086367 Report a problem | ||
| 4/21/2015 | Sold | -- |
Source: Public Record Report a problem | ||
Public tax history
| Year | Property taxes | Tax assessment |
|---|---|---|
| 2025 | -- | $320,715 -1% |
| 2024 | -- | $324,025 -21.9% |
| 2023 | -- | $415,043 +31.4% |
| 2022 | -- | $315,877 +16.7% |
| 2021 | -- | $270,650 +11.9% |
| 2020 | $1,562 +1.1% | $241,948 |
| 2019 | $1,544 -72.7% | $241,948 +13% |
| 2018 | $5,647 | $214,100 |
| 2017 | $5,647 -22.4% | $214,100 -0.4% |
| 2016 | $7,281 +178.4% | $215,000 +2.1% |
| 2015 | $2,615 | $210,566 +35.5% |
| 2014 | $2,615 | $155,368 +24.5% |
| 2013 | -- | $124,774 |
| 2012 | -- | $124,774 |
| 2011 | -- | $124,774 |
| 2010 | -- | $124,774 -9.1% |
| 2009 | -- | $137,233 -28.5% |
| 2007 | -- | $191,945 +82.2% |
| 2006 | -- | $105,351 |
Find assessor info on the county website
Monthly payment
Est. payment
Payment breakdown
Explore the cost of this home by adjusting the details. Changes won't be saved.Climate risks
Neighborhood: Yaupon Ranch
Nearby schools
Schools provided by the listing agent
- Elementary: Jowell Elementary School
- Middle: Hopper Middle School
- High: Cypress Springs High School
Source: HAR. This data may not be complete. We recommend contacting the local school district to confirm school assignments for this home.


Similar homes
- $299,0004 bd3 ba2.5k sqft8218 Almera Falls Dr, Cypress, TX 77433For Sale
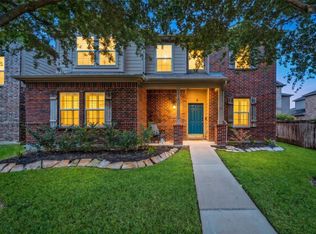 MLS ID #40430219, Steven Blair, Keller Williams Memorial. HAR
 - $398,0003 bd3 ba2.3k sqft19503 Hayden Grove Dr, Cypress, TX 77433For Sale
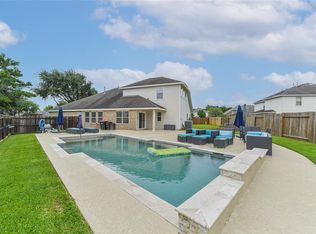 MLS ID #6147185, Maelia Davis, The Agency Austin, LLC. HAR
 - $285,0004 bd3 ba1.8k sqft20619 Summer Retreat Ln, Cypress, TX 77433For Sale
 MLS ID #43297001, Jill Smith, eXp Realty LLC. HAR
 - $389,9004 bd3 ba2.7k sqft19906 Dayton Ridge Ln, Cypress, TX 77433For Sale
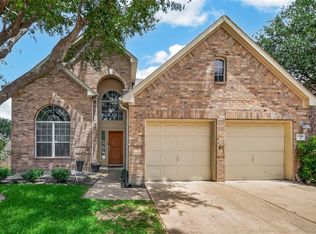 MLS ID #88300599, Wenjie Wang, Sunet Group. HAR
